Courtesy of KELLER WILLIAMS TAMPA CENTRAL, Ally Russell Listing Contact: 813-865-0700
Sold
7501 S SHERRILL ST
7501 S SHERRILL ST, TAMPA, FL 33616
7501 S SHERRILL ST, TAMPA, FL 33616
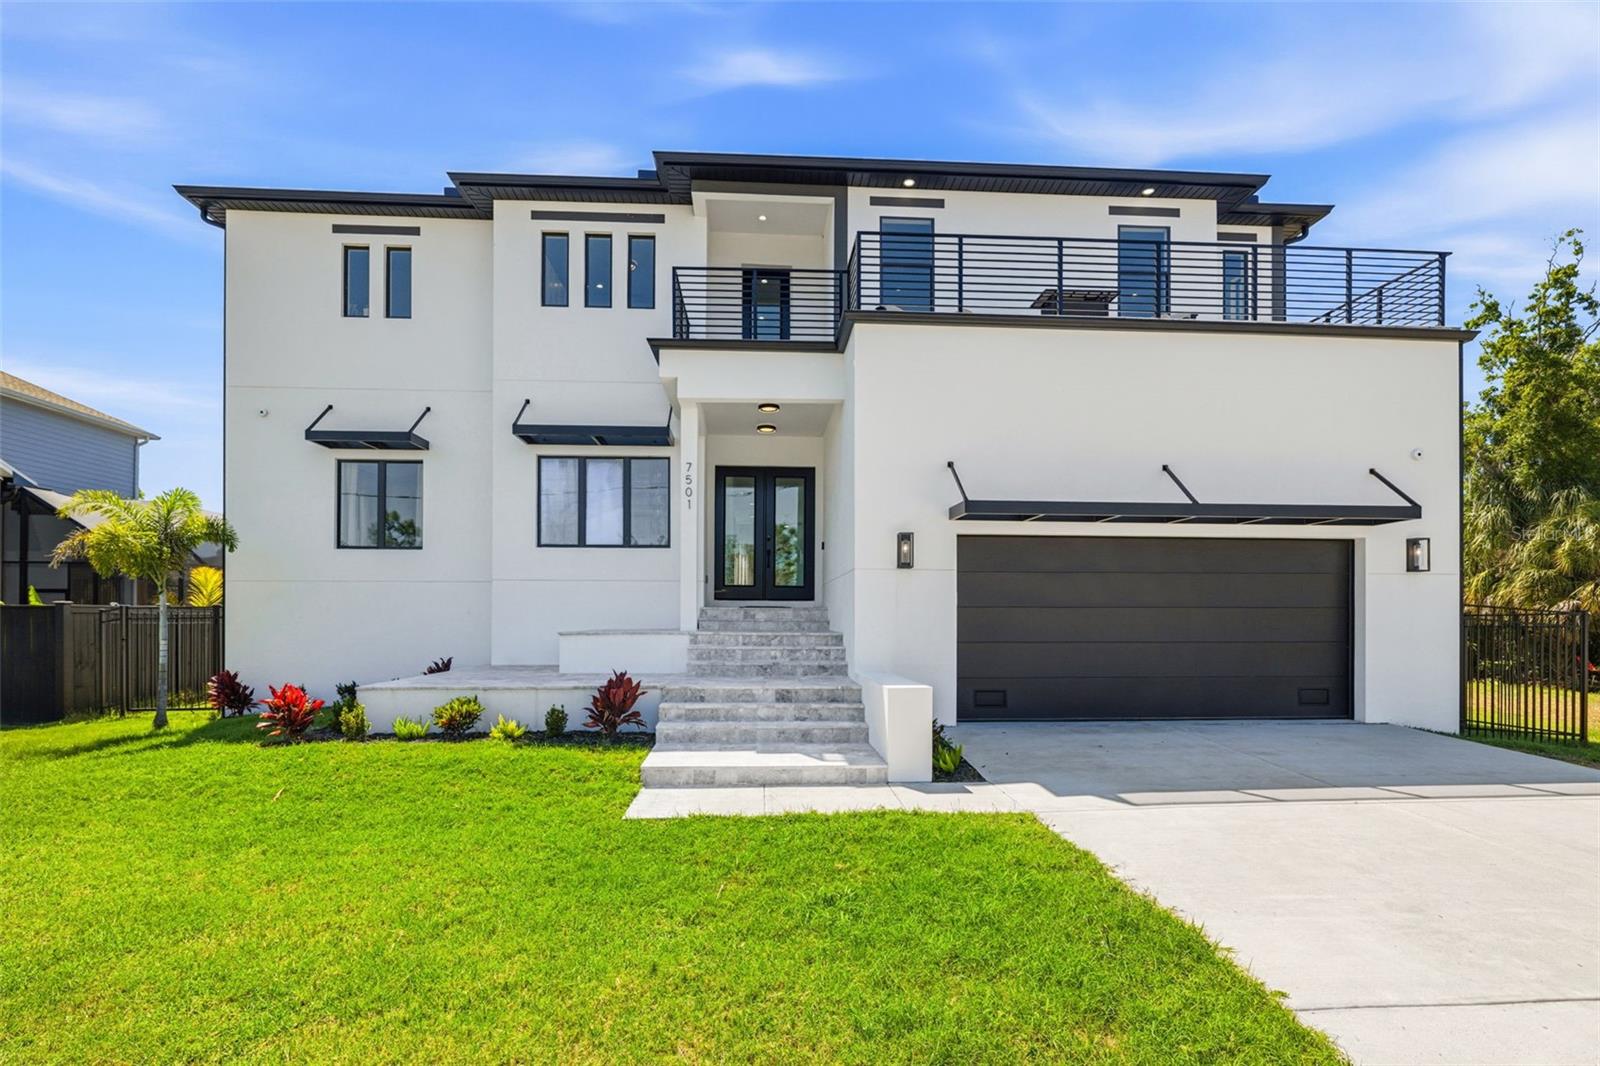
*****Highest and best by Monday 4/20 5:00PM****Needing space for the whole family? Modern, move-in ready new construction in with no HOA or CDD, offering 4,941 square feet of elevated living with 5 bedrooms and 4.5 baths, with BONUS Flex-Space/Media Room, oversized laundry room and garage. Perfectly positioned, this home provides quick access to Hyde Park, Downtown Tampa, St. Pete Beach, and Amalie Arena. Designed with both style and functionality in mind, the open-concept layout is centered around a striking chef's kitchen featuring sleek gray shaker cabinetry, waterfall-edge quartz countertops, a full quartz backsplash, stainless steel appliances, NATURAL gas stove, and a dual-faucet sink. The expansive living and dining areas open seamlessly to a large tiled patio, creating a true indoor-outdoor lifestyle ideal for entertaining. The primary suite is a private retreat, complete with dual walk-in closets and a spa-inspired bath with a freestanding soaking tub and dual vanities. Each additional bedroom offers its own ensuite bath and walk-in closet, delivering comfort and privacy throughout. Additional highlights include a first-floor flex space or office, an upstairs loft with a private balcony, a 50AMP/240V EV charging outlet, 17 built-in speakers, and prewiring for eight exterior security cameras.