5254 WOLF CREEK DR
5254 WOLF CREEK DR
5254 WOLF CREEK DR
5254 WOLF CREEK DR
5254 WOLF CREEK DR
5254 WOLF CREEK DR
5254 WOLF CREEK DR
5254 WOLF CREEK DR
5254 WOLF CREEK DR
5254 WOLF CREEK DR
5254 WOLF CREEK DR
5254 WOLF CREEK DR
5254 WOLF CREEK DR
5254 WOLF CREEK DR
5254 WOLF CREEK DR
5254 WOLF CREEK DR
5254 WOLF CREEK DR
5254 WOLF CREEK DR
5254 WOLF CREEK DR
5254 WOLF CREEK DR
5254 WOLF CREEK DR
5254 WOLF CREEK DR
5254 WOLF CREEK DR
5254 WOLF CREEK DR
5254 WOLF CREEK DR
5254 WOLF CREEK DR
5254 WOLF CREEK DR
5254 WOLF CREEK DR
5254 WOLF CREEK DR
5254 WOLF CREEK DR
5254 WOLF CREEK DR
5254 WOLF CREEK DR
5254 WOLF CREEK DR
5254 WOLF CREEK DR
5254 WOLF CREEK DR
5254 WOLF CREEK DR
5254 WOLF CREEK DR
5254 WOLF CREEK DR
5254 WOLF CREEK DR
5254 WOLF CREEK DR
5254 WOLF CREEK DR
5254 WOLF CREEK DR
5254 WOLF CREEK DR
5254 WOLF CREEK DR
5254 WOLF CREEK DR
5254 WOLF CREEK DR
5254 WOLF CREEK DR
5254 WOLF CREEK DR
5254 WOLF CREEK DR
5254 WOLF CREEK DR
5254 WOLF CREEK DR
5254 WOLF CREEK DR
5254 WOLF CREEK DR
5254 WOLF CREEK DR
5254 WOLF CREEK DR
5254 WOLF CREEK DR
5254 WOLF CREEK DR
5254 WOLF CREEK DR
5254 WOLF CREEK DR
5254 WOLF CREEK DR
5254 WOLF CREEK DR
5254 WOLF CREEK DR
5254 WOLF CREEK DR
5254 WOLF CREEK DR
5254 WOLF CREEK DR
5254 WOLF CREEK DR
5254 WOLF CREEK DR
5254 WOLF CREEK DR
5254 WOLF CREEK DR
5254 WOLF CREEK DR
5254 WOLF CREEK DR
5254 WOLF CREEK DR
5254 WOLF CREEK DR
5254 WOLF CREEK DR
5254 WOLF CREEK DR
SEE ALL PHOTOS
5254 WOLF CREEK DR
5254 WOLF CREEK DR
5254 WOLF CREEK DR
5254 WOLF CREEK DR
5254 WOLF CREEK DR
5254 WOLF CREEK DR
5254 WOLF CREEK DR
5254 WOLF CREEK DR
5254 WOLF CREEK DR
5254 WOLF CREEK DR
5254 WOLF CREEK DR
5254 WOLF CREEK DR
5254 WOLF CREEK DR
5254 WOLF CREEK DR
5254 WOLF CREEK DR
5254 WOLF CREEK DR
5254 WOLF CREEK DR
5254 WOLF CREEK DR
5254 WOLF CREEK DR
5254 WOLF CREEK DR
5254 WOLF CREEK DR
5254 WOLF CREEK DR
5254 WOLF CREEK DR
5254 WOLF CREEK DR
5254 WOLF CREEK DR
5254 WOLF CREEK DR
5254 WOLF CREEK DR
5254 WOLF CREEK DR
5254 WOLF CREEK DR
5254 WOLF CREEK DR
5254 WOLF CREEK DR
5254 WOLF CREEK DR
5254 WOLF CREEK DR
5254 WOLF CREEK DR
5254 WOLF CREEK DR
5254 WOLF CREEK DR
5254 WOLF CREEK DR
5254 WOLF CREEK DR
5254 WOLF CREEK DR
5254 WOLF CREEK DR
5254 WOLF CREEK DR
5254 WOLF CREEK DR
5254 WOLF CREEK DR
5254 WOLF CREEK DR
5254 WOLF CREEK DR
5254 WOLF CREEK DR
5254 WOLF CREEK DR
5254 WOLF CREEK DR
5254 WOLF CREEK DR
5254 WOLF CREEK DR
5254 WOLF CREEK DR
5254 WOLF CREEK DR
5254 WOLF CREEK DR
5254 WOLF CREEK DR
5254 WOLF CREEK DR
5254 WOLF CREEK DR
5254 WOLF CREEK DR
5254 WOLF CREEK DR
5254 WOLF CREEK DR
5254 WOLF CREEK DR
5254 WOLF CREEK DR
5254 WOLF CREEK DR
5254 WOLF CREEK DR
5254 WOLF CREEK DR
5254 WOLF CREEK DR
5254 WOLF CREEK DR
5254 WOLF CREEK DR
5254 WOLF CREEK DR
5254 WOLF CREEK DR
5254 WOLF CREEK DR
5254 WOLF CREEK DR
5254 WOLF CREEK DR
5254 WOLF CREEK DR
5254 WOLF CREEK DR
5254 WOLF CREEK DR
Courtesy of KELLER WILLIAMS TAMPA CENTRAL
For Sale

5254 WOLF CREEK DR

5254 WOLF CREEK DR, APOLLO BEACH, FL 33572

$874,900
4 beds
3 full baths
3,210 Sq.Ft.
2025 BUILT
0.28 Acres LOT

5254 WOLF CREEK DR, APOLLO BEACH, FL 33572, US

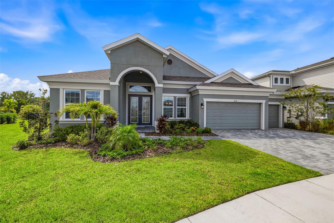
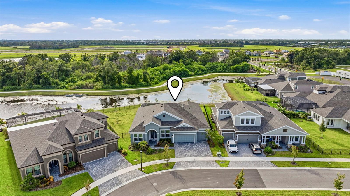
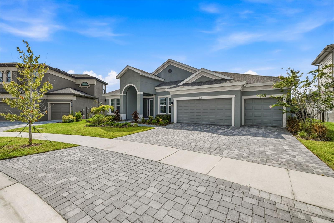
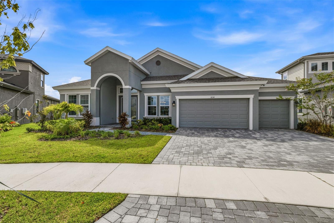
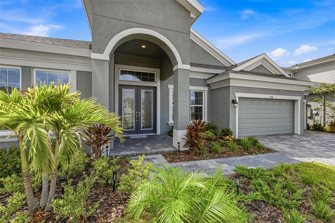
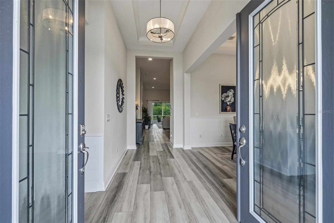
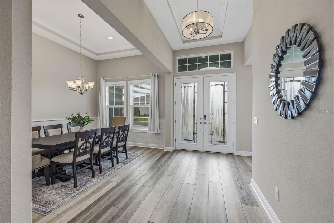
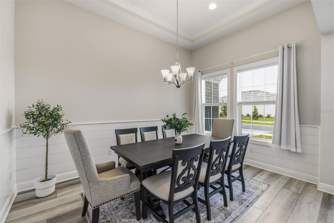
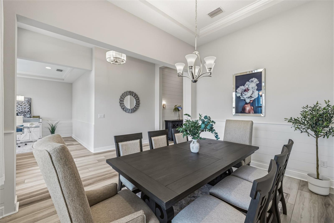
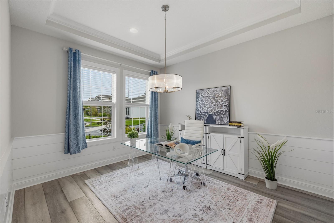
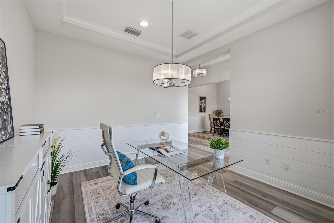
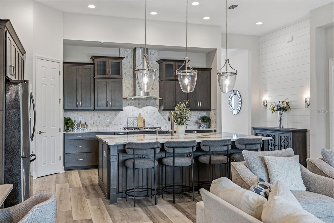
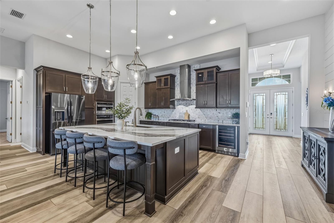
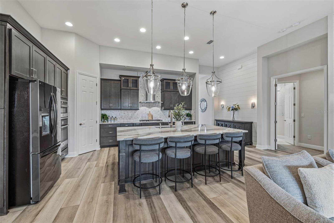
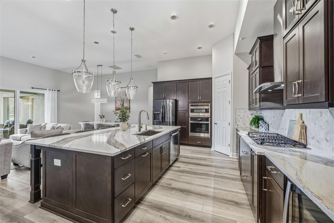
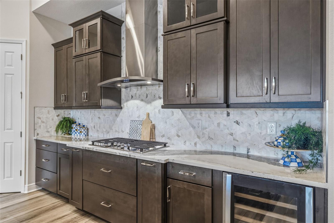
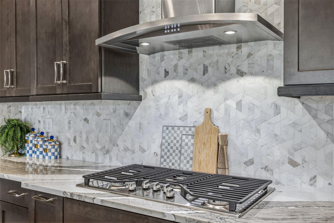
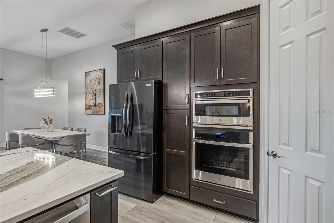
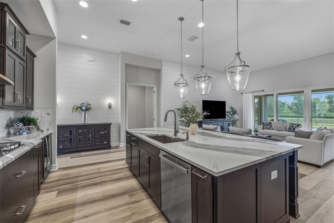
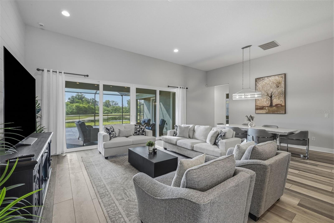
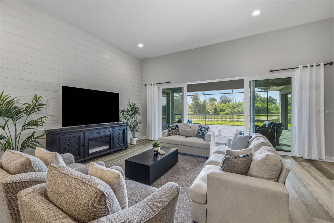
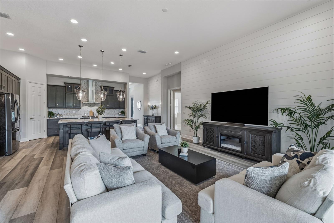
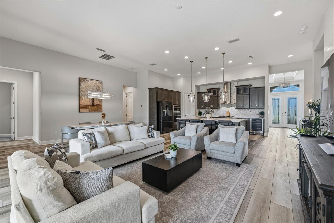
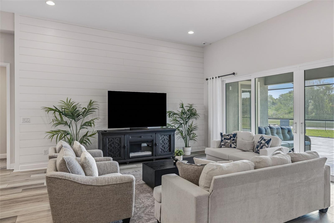
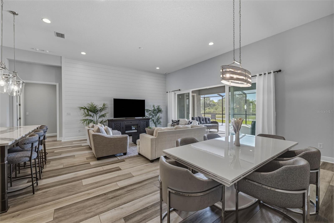
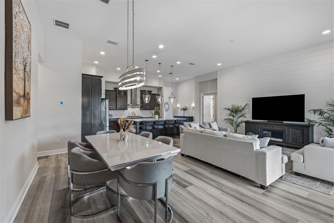
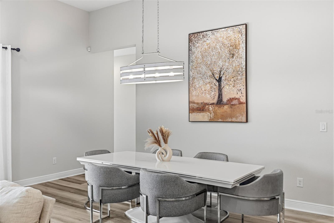
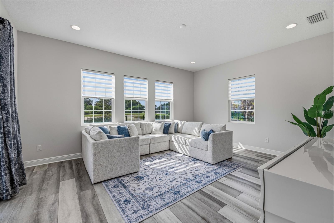
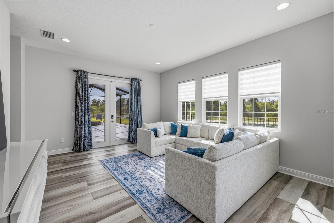
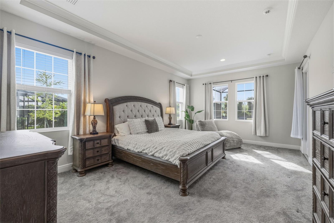
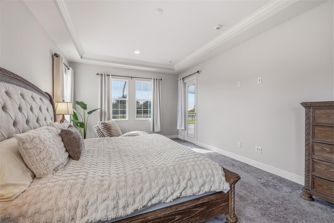
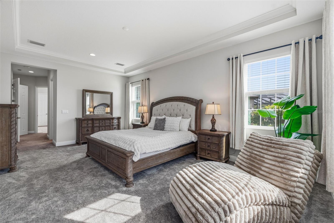
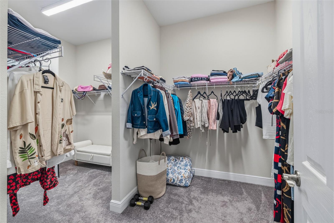
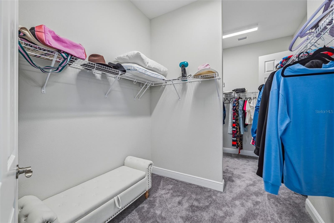
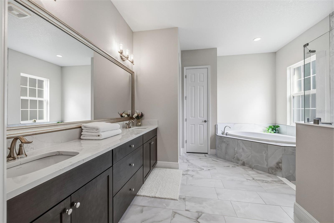
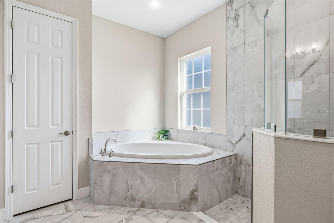
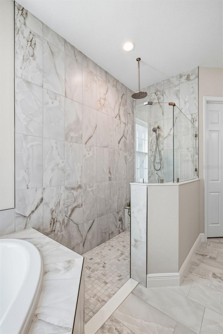
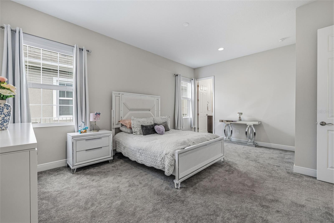
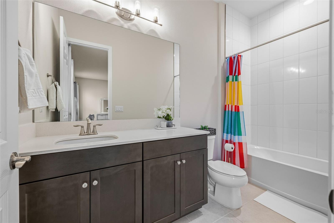
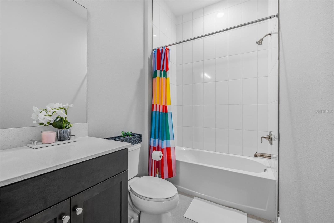
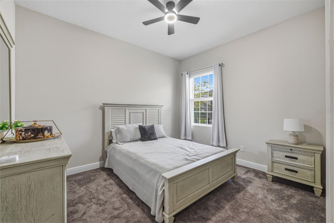
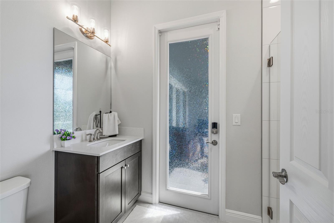
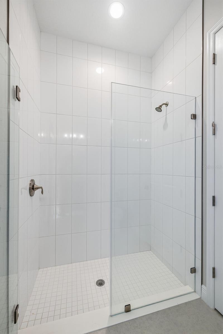
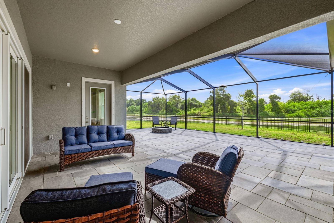
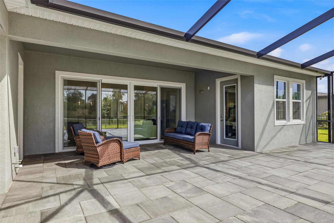
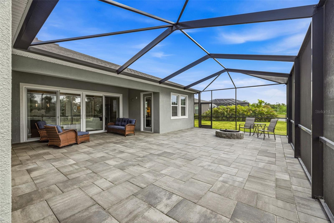
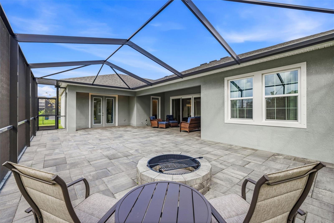
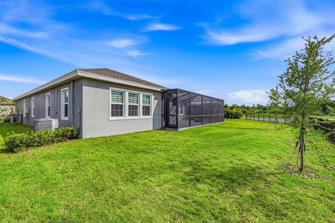
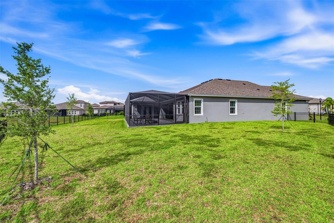
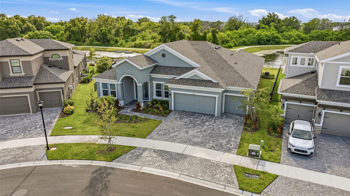
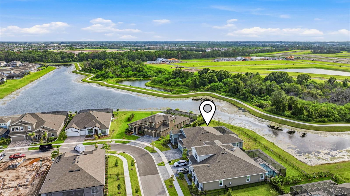
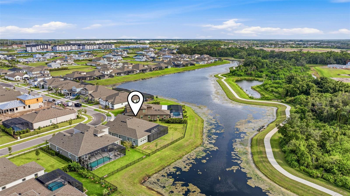
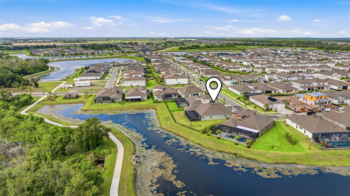
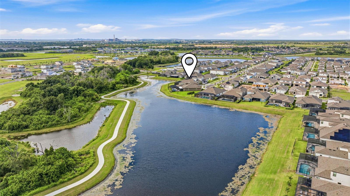
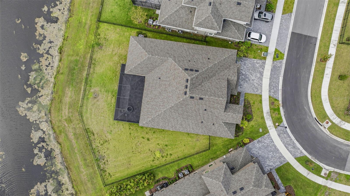
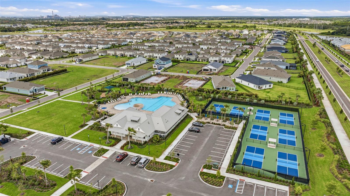
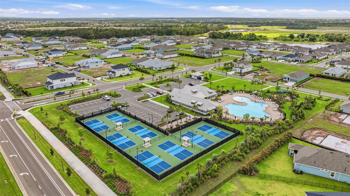
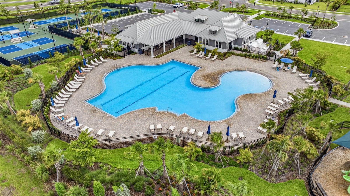
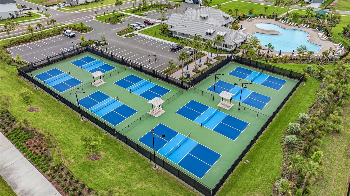
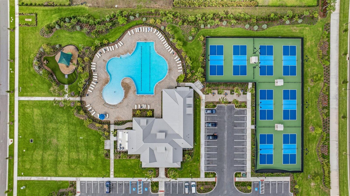
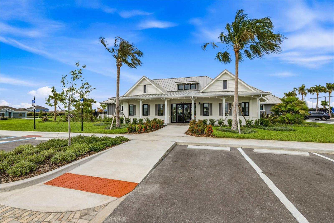
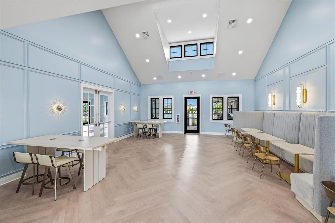
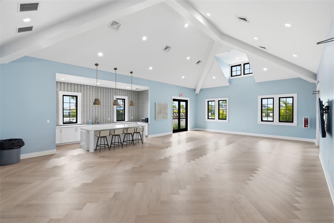
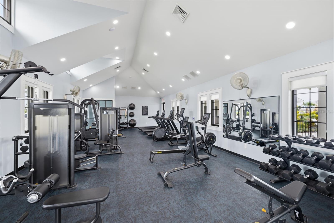
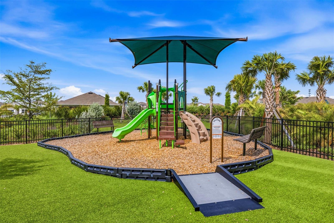
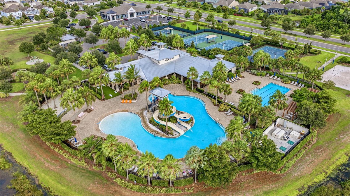
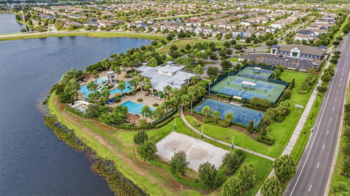
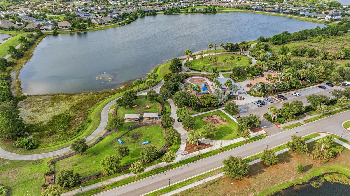
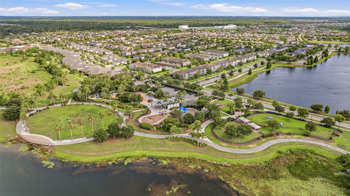
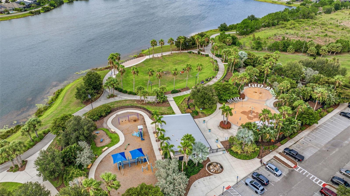
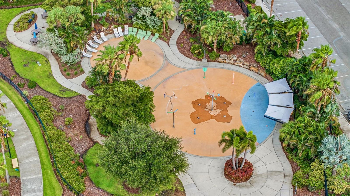
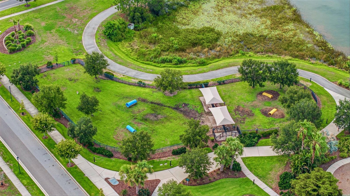
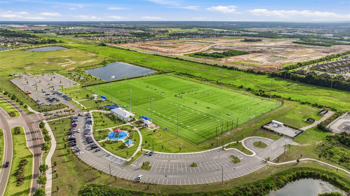
Better than new! This stunning 2025 WestBay home sits on one of Waterset's largest homesites with breathtaking conservation views and designer upgrades throughout. Why wait for new construction when this move-in ready, 1-Story home offers 3,210 sqft of living space, 4 bedrooms, 3 full bathrooms, a flex room, and a spacious 3-car garage. Situated on an oversized 0.27-ACRE homesite, this fully fenced property offers exceptional curb appeal with a paver driveway, lush landscaping, and an inviting front elevation. Inside, soaring ceilings and abundant natural light highlight one of WestBay's most sought-after floor plans. A formal dining room and versatile flex space greet you upon entry before opening to the expansive living, dining, and kitchen areas. The gourmet kitchen is a showstopper, featuring quartz countertops, 42-inch cabinetry, stainless steel appliances, a gas cooktop with designer hood, built-in wall oven and microwave, designer backsplash, oversized island, abundant cabinet space, and a whole-home water softener system. Custom cedar accent walls and upgraded finishes throughout create a true model-home feel. The oversized sliding glass doors open to what is truly one of this home's standout features--a massive screened-in, extended paver lanai, a premium upgrade rarely included with new construction and designed for year-round Florida living. Offering one of the largest outdoor entertaining spaces available for this floor plan, this incredible retreat overlooks peaceful conservation and pond views and features a custom paver fire pit, plumbing already in place for a future outdoor kitchen, and plenty of room for outdoor dining, lounging, and entertaining. Beyond the lanai, the huge fully fenced backyard provides endless possibilities, with ample space for pets, play, or even a future pool. The private primary suite overlooks the water and features a spa-inspired ensuite with dual vanities, a soaking tub, oversized walk-in shower, and spacious walk-in closet. The split floor plan also includes a large guest suite with a private ensuite bath, two additional bedrooms, and a third full bath. Residents of Waterset enjoy resort-style amenities including 4 pools, 2 clubhouses, fitness centers, splash pad, dog parks, tennis, pickleball, basketball, volleyball, scenic trails, playgrounds, and an amphitheater. Conveniently located near shopping, dining, top-rated schools, and with easy access to Downtown Tampa. Luxury, space, premium upgrades, and one of the community's largest conservation homesites--this is Florida living at its finest. Schedule your private showing today!


Nes Zuluaga

Nes Zuluaga

Features & Amenities

Interior

  • total bedrooms4
  • Total bathrooms3
  • full bathrooms3
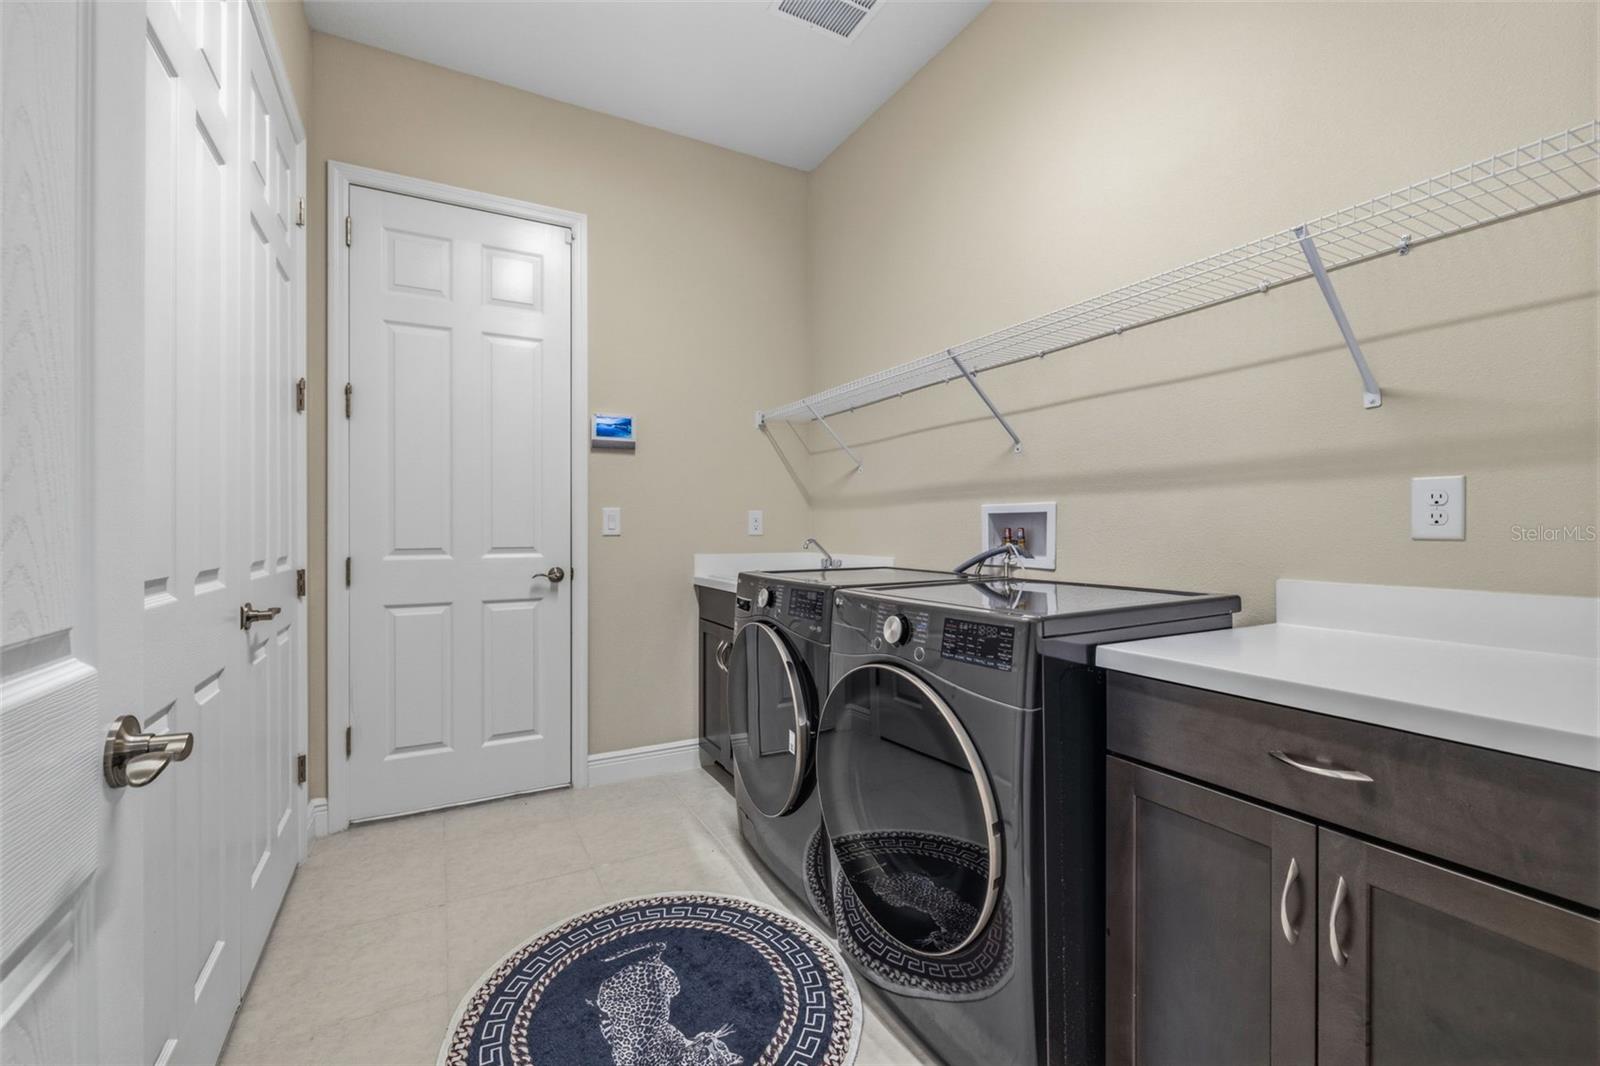
  • Laundry room Laundry Room
  • Flooring Carpet, Tile, Vinyl
  • APPLIANCES Dishwasher, Disposal, Dryer, Microwave, Range, Range Hood, Refrigerator, Washer, Water Softener, Wine Refrigerator
  • other interior Features Built-in Features, Eat-in Kitchen, High Ceilings, Kitchen/Family Room Combo, Primary Bedroom Main Floor, Solid Surface Counters, Solid Wood Cabinets, Split Bedroom, Stone Counters, Vaulted Ceiling(s), Walk-In Closet(s), Window Treatments

Area & Lot

  • Status For Sale
  • Living Area3,210 Sq.Ft.
  • Total Area4,110 Sq.Ft.
  • Lot Area0.28 Acres
  • MLS® IDTB8533520
  • TypeResidential
  • YEAR BUILT2025

Exterior

  • STORIES1
  • Garage Space3.0
  • water SourcePrivate
  • utilitiesBB/HS Internet Available, Electricity Connected, Natural Gas Connected, Sewer Connected, Water Connected
  • roofShingle
  • parkingDriveway
  • HEAT TYPECentral
  • AIR CONDITIONINGCentral Air
  • sewerPrivate Sewer
  • SubstructureSlab
  • other exterior FeaturesFire Pit, Hurricane Shutters, Sliding Doors

Financial

  • Sales Price$874,900
  • Real Estate Tax $9,313/yr
  • HOA $13/mo
  • Zoning PD
image

Schedule a Showing

We would love to show you our beautiful property. Please select your preferred date and time below. An agent will be in touch shortly to confirm your appointment.

Schedule a Showing

We would love to show you our beautiful property. Please select your preferred date and time below. An agent will be in touch shortly to confirm your appointment.

Thank you for your interest in 5254 WOLF CREEK DR, APOLLO BEACH, FL 33572. We are reviewing your request and will be in touch shortly!

Mortgage Calculator

Estimate your monthly mortgage payment, including the principal and interest, property taxes, and HOA. Adjust the values to generate a more accurate rate.

All estimates are provided for informational purposes only. Actual amounts may vary.
$0,000 Your Payment 20 15 65
$0,000 Your Payment

Work With Us

We are excited for your consideration and delighted to partner with you on this journey. The KVA Group is composed of some of the best and most highly regarded agents in the Tampa Bay market. We look forward to working with you, and are excited to help you on your real estate journey.

Follow Us on Instagram