Courtesy of KELLER WILLIAMS TAMPA CENTRAL, Ally Russell Listing Contact: 813-865-0700
Coming Soon
5024 W LEONA ST
5024 W LEONA ST, TAMPA, FL 33629
$9,650,000
5024 W LEONA ST, TAMPA, FL 33629
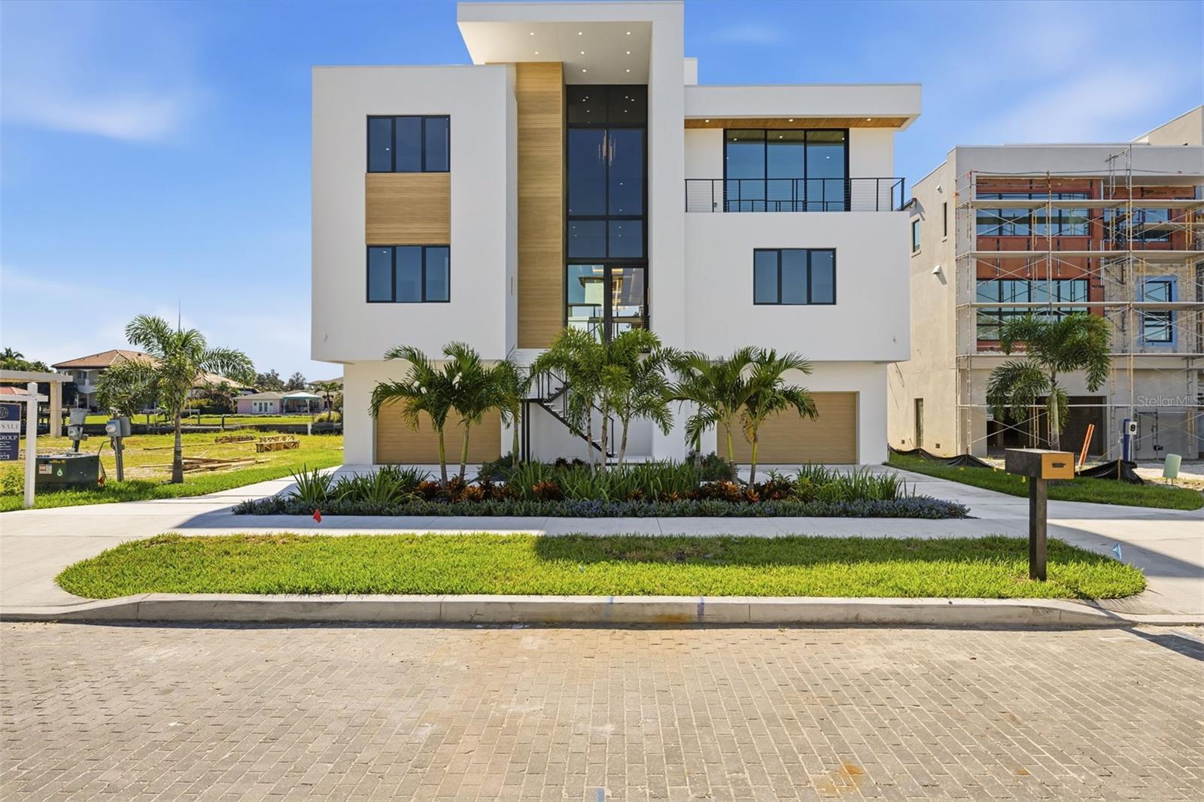
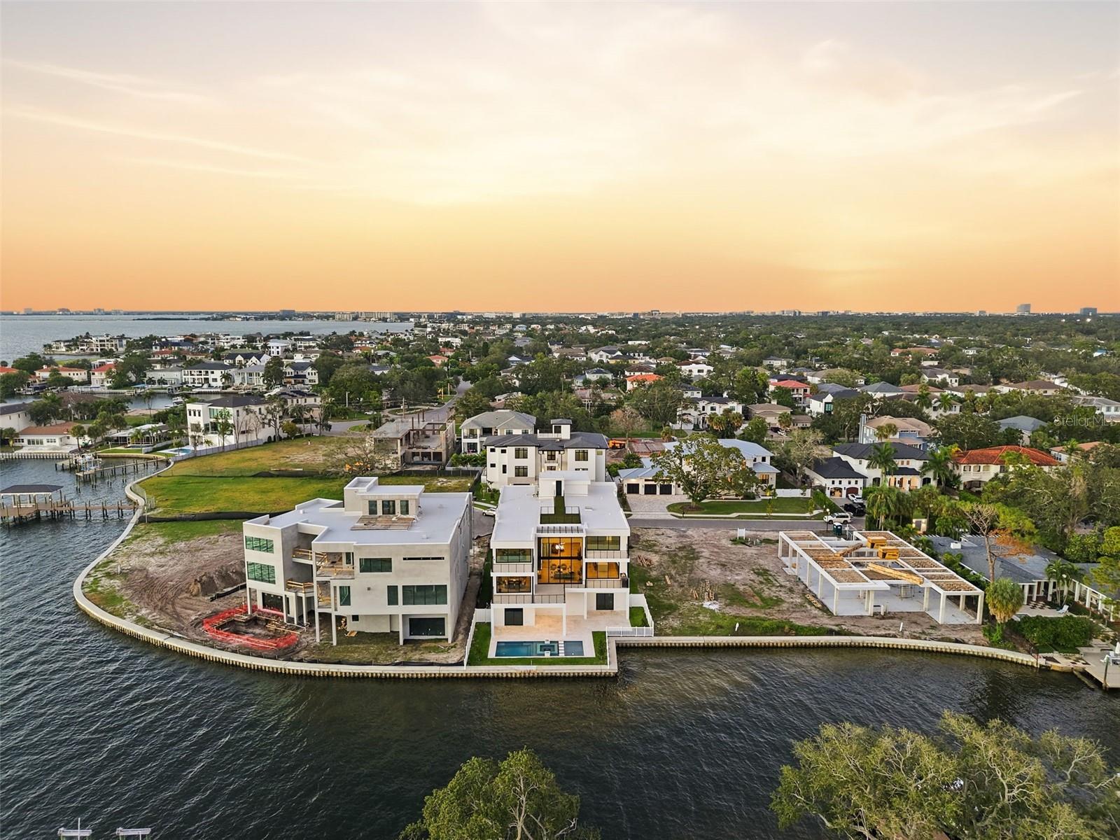
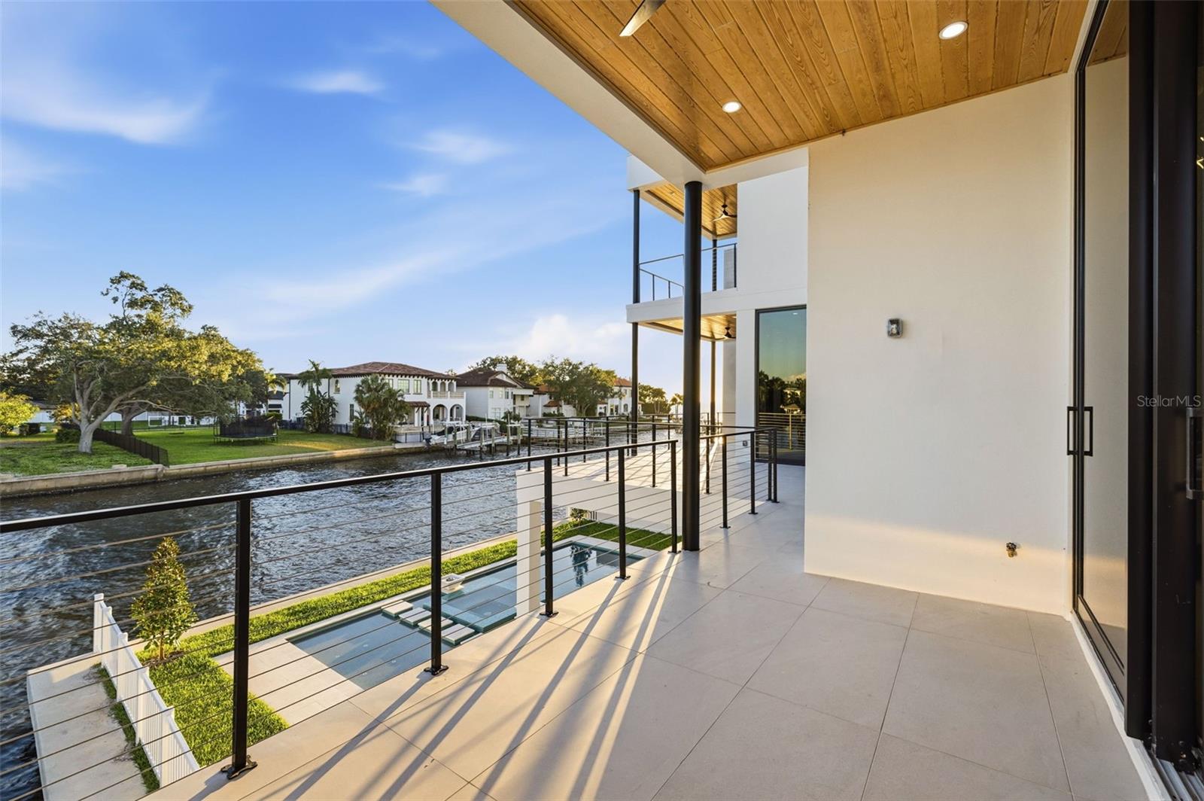
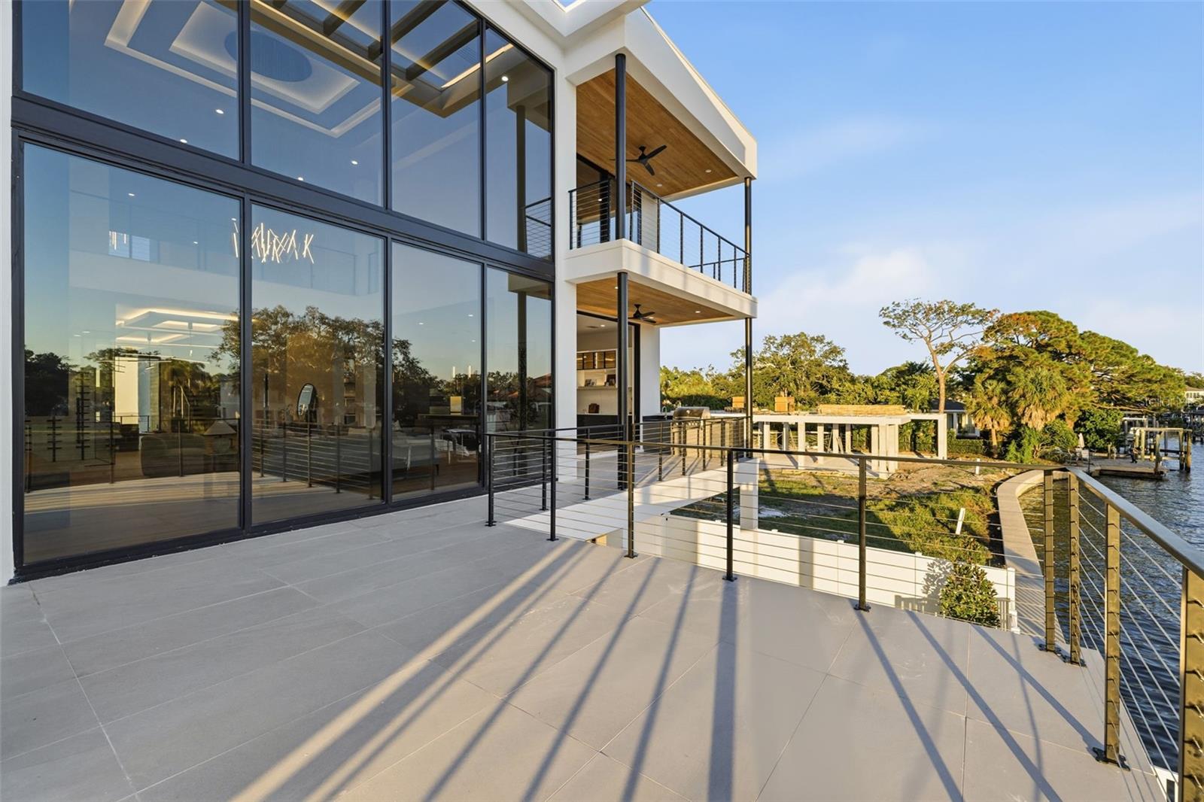
Developed by Modesta Homes, this brand-new modern waterfront residence in Sunset Park offers 8,458 sq ft of air-conditioned living with 6 bedrooms, 6 full baths and a powder room on a canal-front lot with seawall in the heart of South Tampa. Two living levels rise above a 4,334 sq ft ground-level garage and storage area with two 16-foot overhead doors and parking for up to 12 cars, and a private elevator runs from the garage all the way to a rooftop viewing deck with open water views. The main level opens through a foyer and gallery with 11-foot ceilings to a two-story great room anchored by a floating steam fireplace, with floor-to-ceiling glass facing the water. The kitchen and breakfast room feature a large island with quartz counters, a 48-inch Wolf gas rangetop, Wolf double ovens, Sub-Zero panel-ready column refrigerator and freezer and a walk-in butler's pantry. This level also includes a formal dining room, home theater, wine room, a sitting and game room with wet bar and beverage center, two bedrooms each with a full bath (one ideal as an office), a powder room and three balconies, including one with an outdoor kitchen and grill. Upstairs, the primary suite has a private water-facing balcony, a dressing room with a center island and a spa bath with a freestanding soaking tub, curbless rain shower and dual vanities. A second primary suite with its own bath and balcony, two more bedrooms each with a bath and walk-in closet, an upper seating room overlooking the great room, a flex room with its own balcony and a full laundry room complete the upper floor. Outside, the in-ground pool sits on the water with a 1,359 sq ft paver deck and a 658 sq ft covered deck for shaded entertaining. A permitted private dock is planned for the canal, set up to accommodate a 40-ft boat on a 20,000-lb boat lift and dual jet skis on a 6,000-lb jet ski lift. The home is built with CMU block construction, with the roof and impact-rated windows and doors designed to withstand Category 5 hurricane-force winds, plus four A/C zones, two tankless gas water heaters, pre-wiring for a whole-home generator and living levels elevated above base flood elevation. It's minutes from Tampa International Airport, International Plaza and Westshore, with Hyde Park Village, Bayshore Boulevard and downtown Tampa a short drive away.


Estimate your monthly mortgage payment, including the principal and interest, property taxes, and HOA. Adjust the values to generate a more accurate rate.