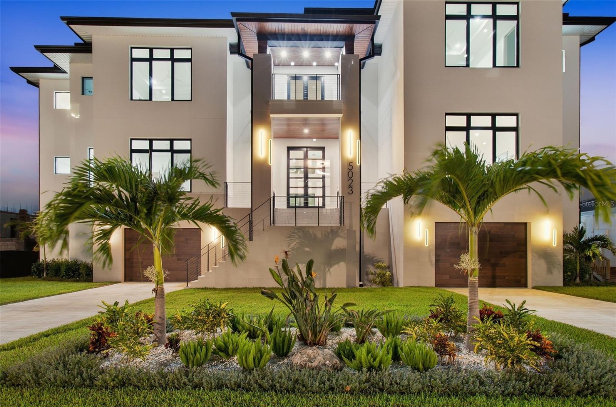
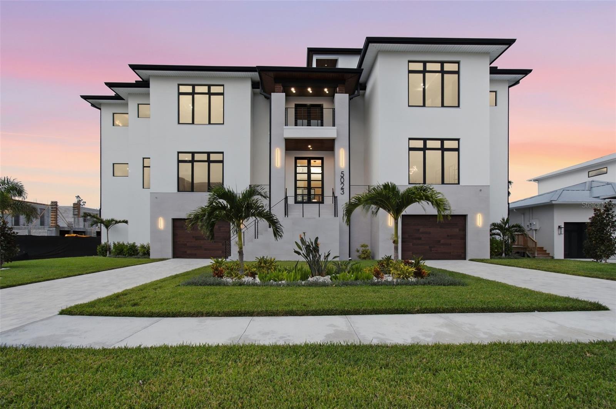
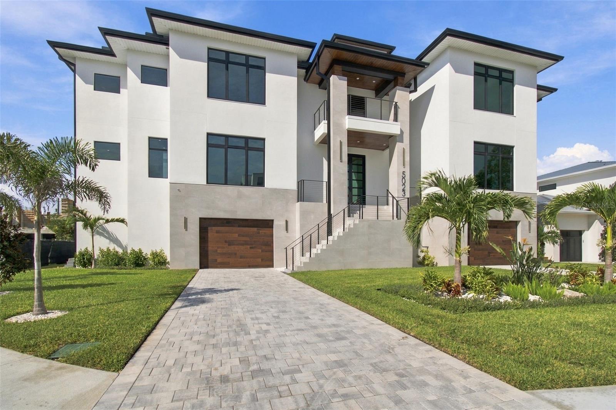
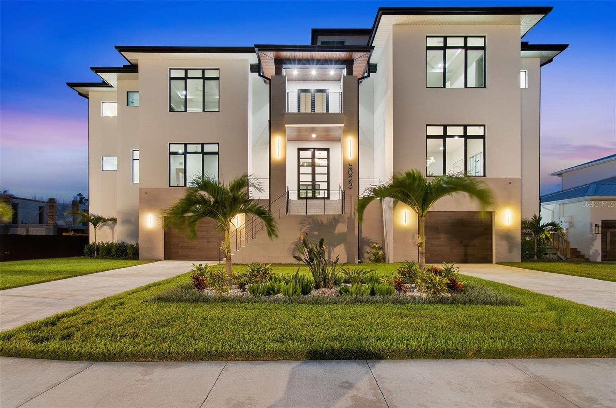
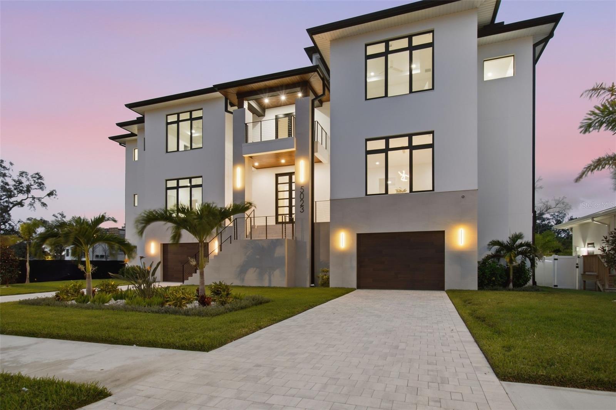
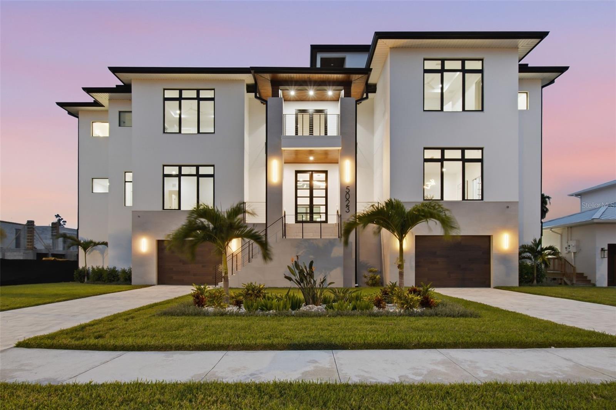
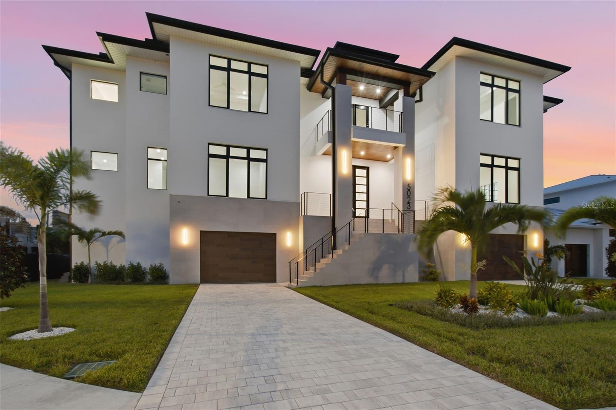
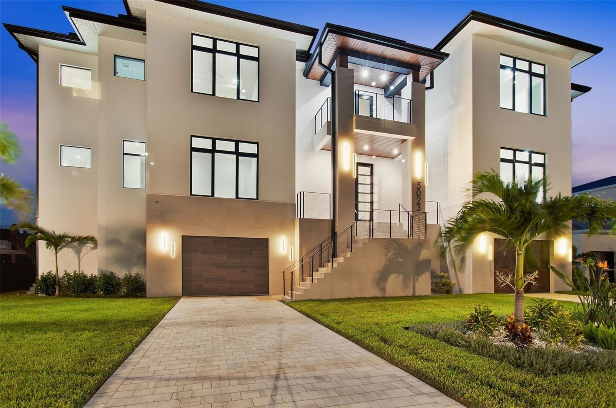
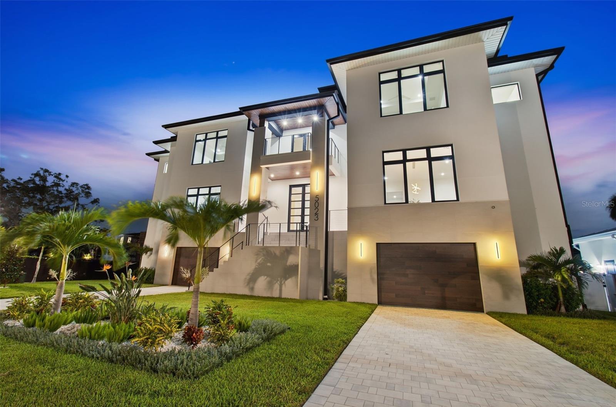
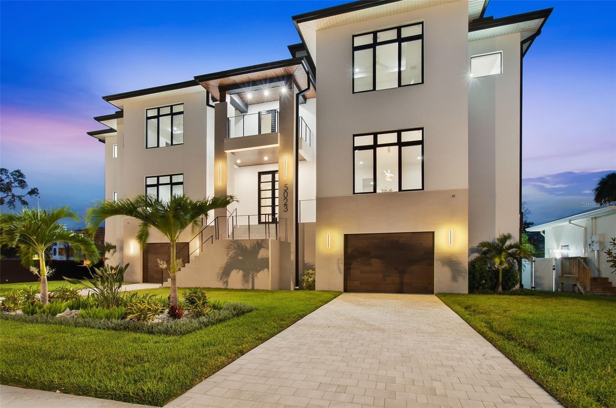
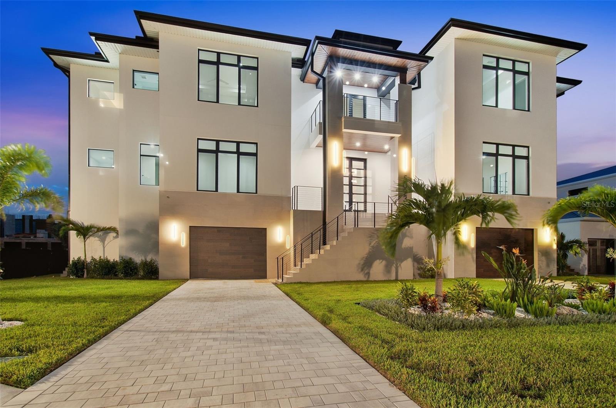
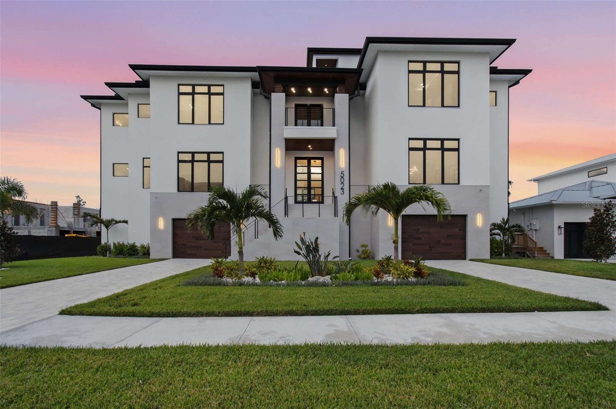
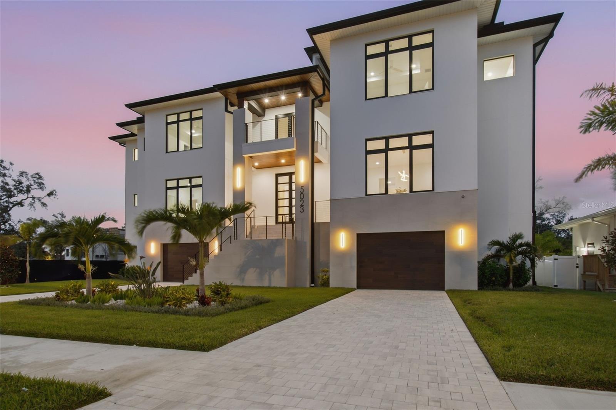
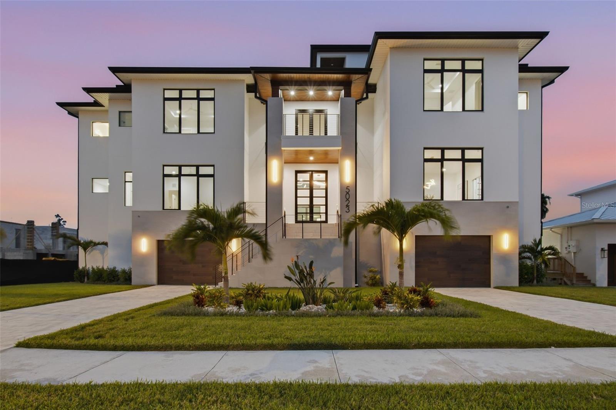
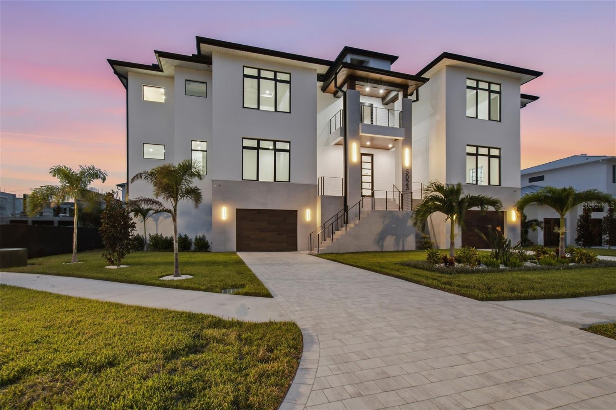
Modern three-story home with palm trees, twin garage doors, and an illuminated entrance at dusk.
5023 W LEONA ST
5023 W LEONA ST
5023 W LEONA ST
5023 W LEONA ST
5023 W LEONA ST
5023 W LEONA ST
5023 W LEONA ST
5023 W LEONA ST
5023 W LEONA ST
5023 W LEONA ST
5023 W LEONA ST
5023 W LEONA ST
5023 W LEONA ST
5023 W LEONA ST
5023 W LEONA ST
5023 W LEONA ST
5023 W LEONA ST
5023 W LEONA ST
5023 W LEONA ST
5023 W LEONA ST
5023 W LEONA ST
5023 W LEONA ST
5023 W LEONA ST
5023 W LEONA ST
5023 W LEONA ST
5023 W LEONA ST
5023 W LEONA ST
5023 W LEONA ST
5023 W LEONA ST
5023 W LEONA ST
5023 W LEONA ST
5023 W LEONA ST
5023 W LEONA ST
5023 W LEONA ST
5023 W LEONA ST
5023 W LEONA ST
5023 W LEONA ST
5023 W LEONA ST
5023 W LEONA ST
5023 W LEONA ST
5023 W LEONA ST
5023 W LEONA ST
5023 W LEONA ST
5023 W LEONA ST
5023 W LEONA ST
5023 W LEONA ST
5023 W LEONA ST
5023 W LEONA ST
5023 W LEONA ST
5023 W LEONA ST
5023 W LEONA ST
5023 W LEONA ST
5023 W LEONA ST
5023 W LEONA ST
5023 W LEONA ST
5023 W LEONA ST
5023 W LEONA ST
5023 W LEONA ST
5023 W LEONA ST
5023 W LEONA ST
5023 W LEONA ST
5023 W LEONA ST
5023 W LEONA ST
5023 W LEONA ST
5023 W LEONA ST
5023 W LEONA ST
5023 W LEONA ST
5023 W LEONA ST
5023 W LEONA ST
5023 W LEONA ST
5023 W LEONA ST
5023 W LEONA ST
5023 W LEONA ST
5023 W LEONA ST
5023 W LEONA ST
SEE ALL PHOTOS
Modern three-story home with palm trees, twin garage doors, and an illuminated entrance at dusk.
5023 W LEONA ST
5023 W LEONA ST
5023 W LEONA ST
5023 W LEONA ST
5023 W LEONA ST
5023 W LEONA ST
5023 W LEONA ST
5023 W LEONA ST
5023 W LEONA ST
5023 W LEONA ST
5023 W LEONA ST
5023 W LEONA ST
5023 W LEONA ST
5023 W LEONA ST
5023 W LEONA ST
5023 W LEONA ST
5023 W LEONA ST
5023 W LEONA ST
5023 W LEONA ST
5023 W LEONA ST
5023 W LEONA ST
5023 W LEONA ST
5023 W LEONA ST
5023 W LEONA ST
5023 W LEONA ST
5023 W LEONA ST
5023 W LEONA ST
5023 W LEONA ST
5023 W LEONA ST
5023 W LEONA ST
5023 W LEONA ST
5023 W LEONA ST
5023 W LEONA ST
5023 W LEONA ST
5023 W LEONA ST
5023 W LEONA ST
5023 W LEONA ST
5023 W LEONA ST
5023 W LEONA ST
5023 W LEONA ST
5023 W LEONA ST
5023 W LEONA ST
5023 W LEONA ST
5023 W LEONA ST
5023 W LEONA ST
5023 W LEONA ST
5023 W LEONA ST
5023 W LEONA ST
5023 W LEONA ST
5023 W LEONA ST
5023 W LEONA ST
5023 W LEONA ST
5023 W LEONA ST
5023 W LEONA ST
5023 W LEONA ST
5023 W LEONA ST
5023 W LEONA ST
5023 W LEONA ST
5023 W LEONA ST
5023 W LEONA ST
5023 W LEONA ST
5023 W LEONA ST
5023 W LEONA ST
5023 W LEONA ST
5023 W LEONA ST
5023 W LEONA ST
5023 W LEONA ST
5023 W LEONA ST
5023 W LEONA ST
5023 W LEONA ST
5023 W LEONA ST
5023 W LEONA ST
5023 W LEONA ST
5023 W LEONA ST
5023 W LEONA ST
Courtesy of KELLER WILLIAMS TAMPA CENTRAL, Ally Russell  Listing Contact: 813-865-0700 
For Sale

5023 W LEONA ST

5023 W LEONA ST, TAMPA, FL 33629

$4,990,000
5 beds
5 full baths
1 half bath
6,996 Sq.Ft.
2025 BUILT
10,454 Sq.Ft. LOT

5023 W LEONA ST, TAMPA, FL 33629, US

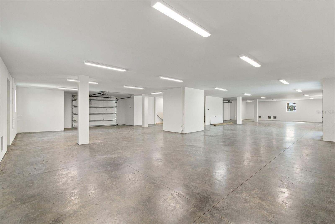
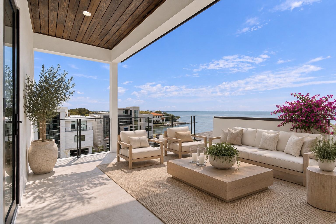
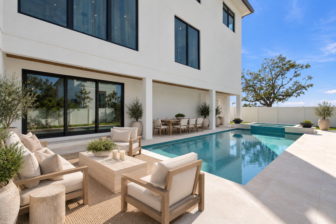
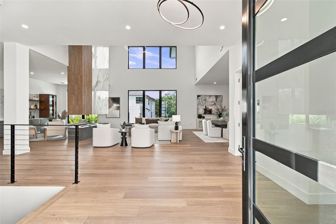
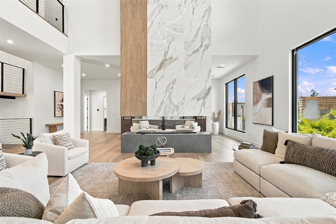
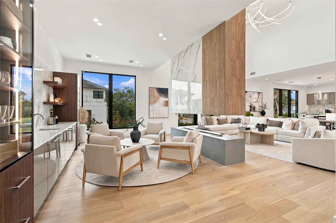
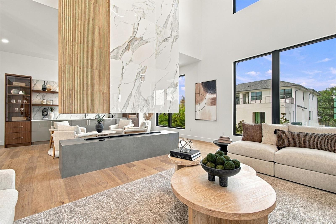
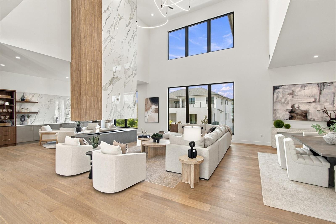
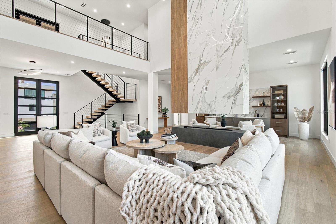
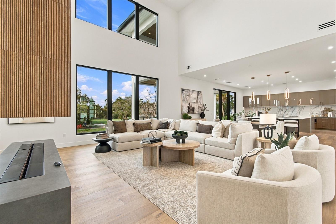
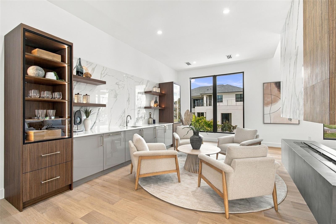
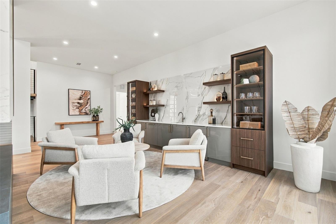
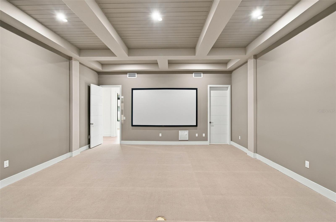
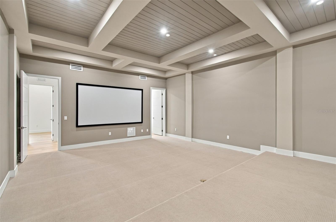
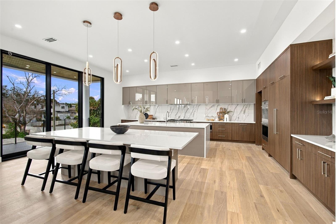
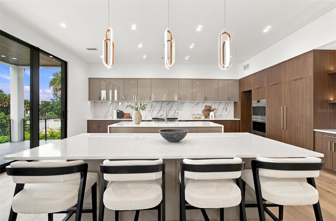
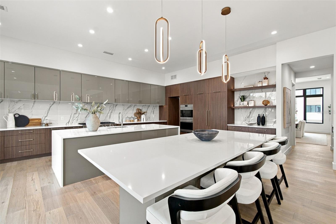
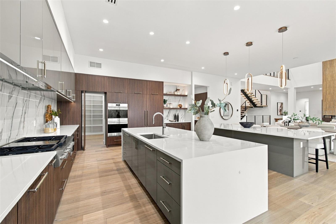
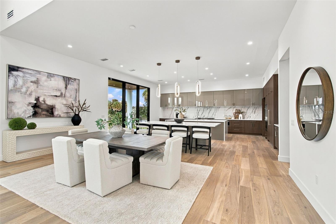
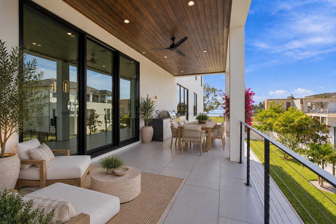
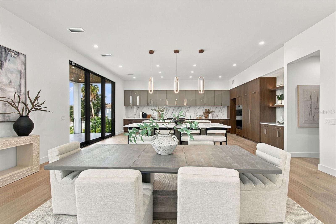
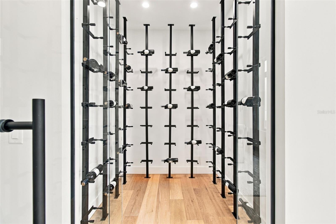
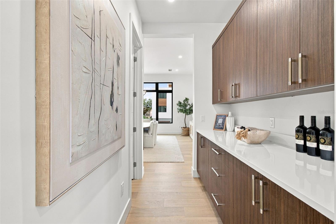
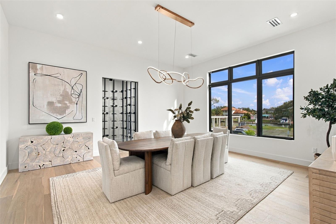
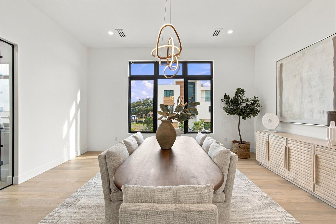
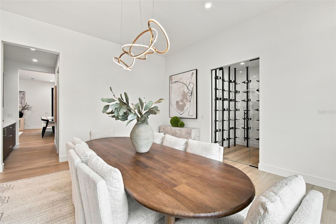
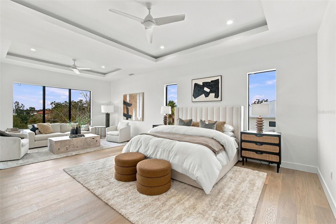
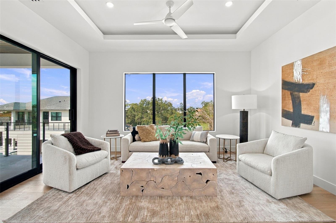
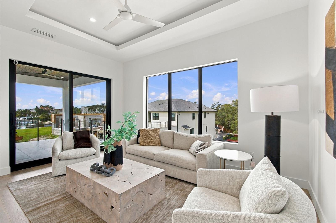
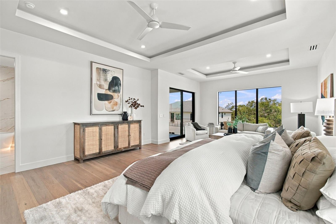
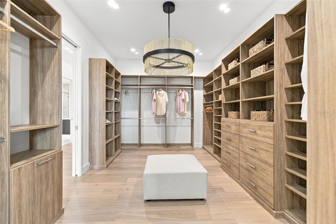
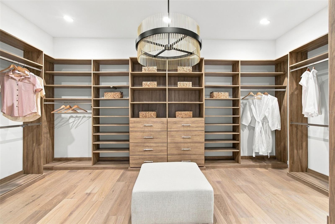
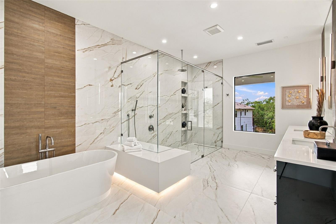
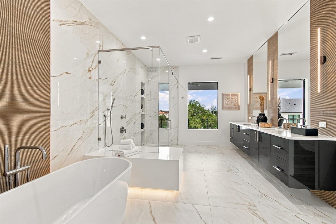
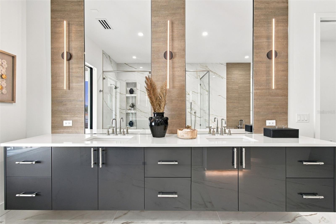
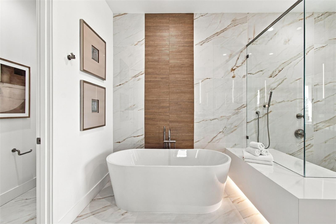
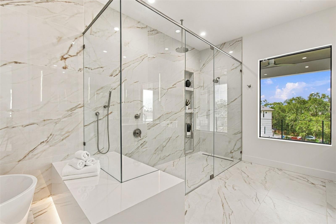
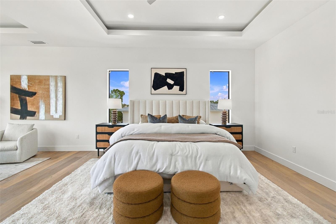
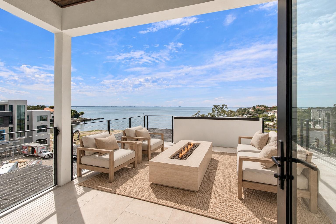
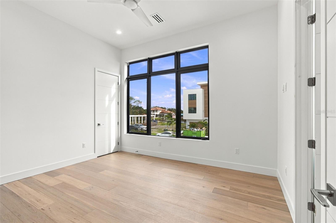
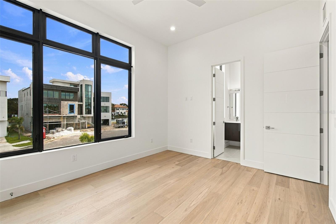
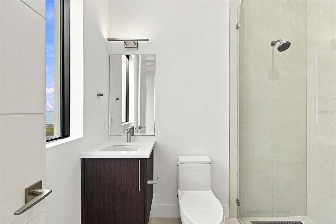
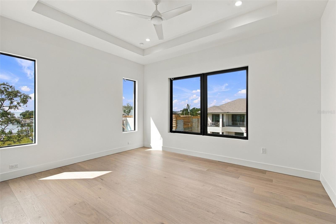
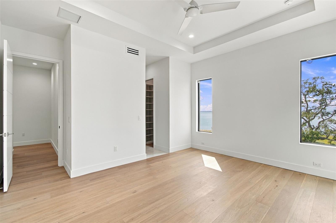
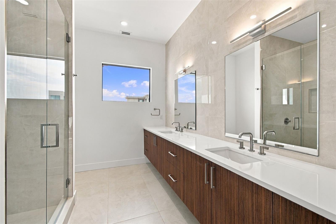
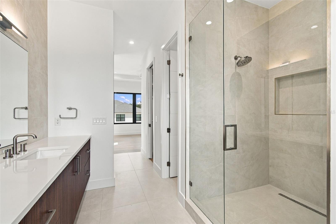
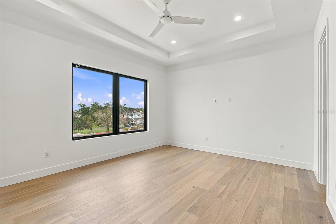
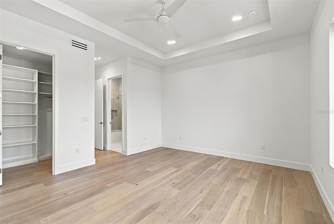
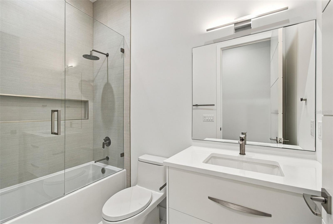
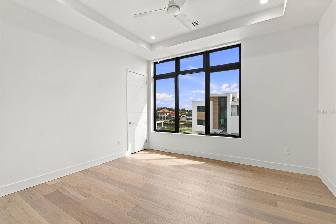
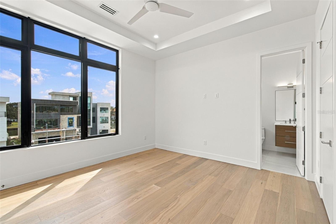
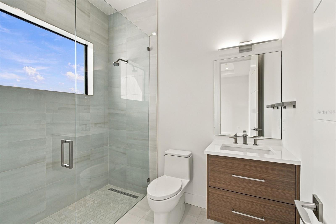
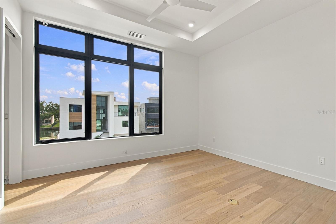
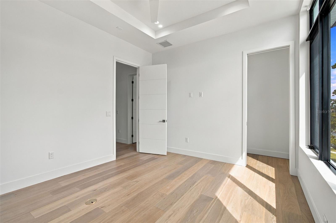
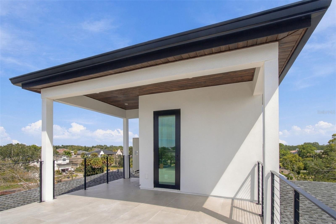
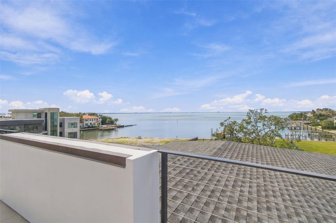
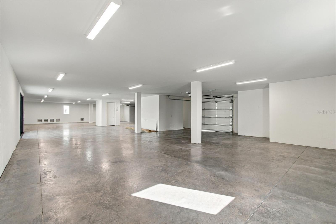
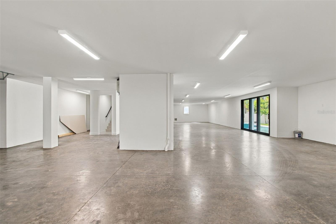
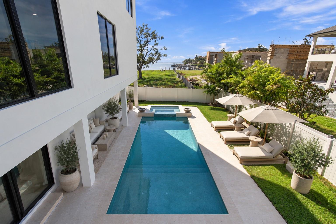
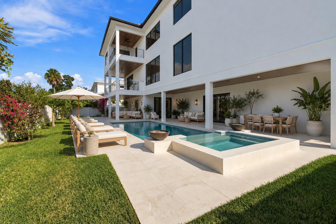
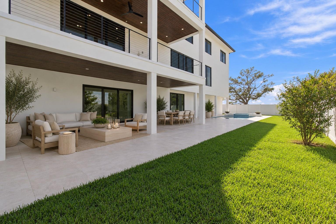
Set at the end of a quiet dead-end street in Madsen Isles, this 2025 custom home by Modesta Homes offers nearly 7,000 sq ft of living space with 5 bedrooms and 5.5 baths. Highlights include a private pool and spa, a rooftop terrace with open-water views, a 4-stop elevator and a 10-car collector's garage. The 24-foot great room has wide-plank white oak floors, a 360-degree floating fireplace and 10-foot sliders that open to the outdoor living area, with Level 5 drywall and 8-ft solid-core doors throughout. The kitchen features custom Luxor European cabinetry in high-gloss and walnut, dual islands wrapped in book-matched quartz waterfalls, Sub-Zero and Wolf appliances, a hidden pantry and a walnut butler's pantry. The main level also includes a temperature-controlled wine room, a bar and lounge, a theater with a 120-inch 4K screen, and a guest suite with a full bath. Upstairs, the 650 sq ft primary suite has a private balcony, nearly 400 sq ft of closet space across two walk-ins, and a spa bath with a 71-inch vessel soaking tub and dual rainfall showers. Each of the three additional bedrooms has its own bath, and this floor also includes an office and a laundry room. Outside, a covered terrace with an outdoor kitchen and fireplace overlooks the pool, floating spa and sun decks. The home was built for Florida with masonry block on pilings, 8-inch core-filled walls, impact-rated windows and doors and spray-foam insulation, and a FEMA elevation certificate places the living floor at 17.6 ft NAVD, 6.6 ft above base flood elevation. Four-zone HVAC, 350-amp electrical, tankless recirculating hot water and pre-wired security complete the systems, and builder and manufacturer warranties transfer at closing. The location puts South Tampa's best within easy reach while keeping the privacy of a tucked-away enclave. It's minutes from International Plaza, Westshore dining and shopping, and Tampa International Airport, with Hyde Park Village, Bayshore Boulevard and downtown Tampa a short drive away. The home is also zoned for some of the area's top-rated public schools.


Ally Russell

Ally Russell

Kamilla Altunyan

Kamilla Altunyan

Features & Amenities

Interior

  • total bedrooms5
  • Total bathrooms6
  • full bathrooms5
  • half bathroom1
  • Laundry room Laundry Room
  • Flooring Carpet, Tile, Wood
  • Fireplace Living Room
  • APPLIANCES Bar Fridge, Built-In Oven, Convection Oven, Cooktop, Dishwasher, Range Hood, Refrigerator, Tankless Water Heater, Wine Refrigerator
  • other interior Features Built-in Features, Ceiling Fans(s), Coffered Ceiling(s), Eat-in Kitchen, Elevator, High Ceilings, Kitchen/Family Room Combo, Living Room/Dining Room Combo, Open Floorplan, Other, Primary Bedroom Upstairs, Solid Surface Counters, Solid Wood Cabinets, Stone Counters, Thermostat, Tray Ceiling(s), Walk-In Closet(s), Window Treatments

Area & Lot

  • Status For Sale
  • Living Area6,996 Sq.Ft.
  • Total Area12,246 Sq.Ft.
  • Lot Area10,454 Sq.Ft.
  • MLS® IDTB8562966
  • TypeResidential
  • YEAR BUILT2025
  • Elementary SchoolDale Mabry Elementary-HB
  • Middle SchoolColeman-HB
  • High SchoolPlant-HB

Exterior

  • STORIES3
  • Garage Space10.0
  • water SourceNone
  • utilitiesCable Available, Electricity Connected, Natural Gas Connected, Sewer Connected, Water Connected
  • PoolIn Ground, Heated, Lighting, Salt Water
  • roofMetal
  • HEAT TYPECentral, Electric, Gas
  • AIR CONDITIONINGCentral Air
  • sewerPublic Sewer
  • SubstructureSlab
  • security FeaturesSecurity System, Smart Security System
  • other exterior FeaturesBalcony, Outdoor Kitchen

Financial

  • Sales Price$4,990,000
  • Real Estate Tax $6,959/yr
  • Zoning RS-75
View Virtual Tour
image

Schedule a Showing

We would love to show you our beautiful property. Please select your preferred date and time below. An agent will be in touch shortly to confirm your appointment.

Schedule a Showing

We would love to show you our beautiful property. Please select your preferred date and time below. An agent will be in touch shortly to confirm your appointment.

Thank you for your interest in 5023 W LEONA ST, TAMPA, FL 33629. We are reviewing your request and will be in touch shortly!

Mortgage Calculator

Estimate your monthly mortgage payment, including the principal and interest, property taxes, and HOA. Adjust the values to generate a more accurate rate.

All estimates are provided for informational purposes only. Actual amounts may vary.
$0,000 Your Payment 20 15 65
$0,000 Your Payment

Work With Us

We are excited for your consideration and delighted to partner with you on this journey. The KVA Group is composed of some of the best and most highly regarded agents in the Tampa Bay market. We look forward to working with you, and are excited to help you on your real estate journey.

Follow Us on Instagram