4531 W FERN ST
4531 W FERN ST
4531 W FERN ST
4531 W FERN ST
4531 W FERN ST
4531 W FERN ST
4531 W FERN ST
4531 W FERN ST
4531 W FERN ST
4531 W FERN ST
4531 W FERN ST
4531 W FERN ST
4531 W FERN ST
4531 W FERN ST
4531 W FERN ST
4531 W FERN ST
4531 W FERN ST
4531 W FERN ST
4531 W FERN ST
4531 W FERN ST
4531 W FERN ST
4531 W FERN ST
4531 W FERN ST
4531 W FERN ST
4531 W FERN ST
4531 W FERN ST
SEE ALL PHOTOS
4531 W FERN ST
4531 W FERN ST
4531 W FERN ST
4531 W FERN ST
4531 W FERN ST
4531 W FERN ST
4531 W FERN ST
4531 W FERN ST
4531 W FERN ST
4531 W FERN ST
4531 W FERN ST
4531 W FERN ST
4531 W FERN ST
4531 W FERN ST
4531 W FERN ST
4531 W FERN ST
4531 W FERN ST
4531 W FERN ST
4531 W FERN ST
4531 W FERN ST
4531 W FERN ST
4531 W FERN ST
4531 W FERN ST
4531 W FERN ST
4531 W FERN ST
4531 W FERN ST
Courtesy of KELLER WILLIAMS TAMPA CENTRAL, Kristina Kuba  Listing Contact: 813-865-0700 
For Sale

4531 W FERN ST

4531 W FERN ST, TAMPA, FL 33614

$419,900
4 beds
2 full baths
1,168 Sq.Ft.
1963 BUILT
6,565 Sq.Ft. LOT

4531 W FERN ST, TAMPA, FL 33614, US

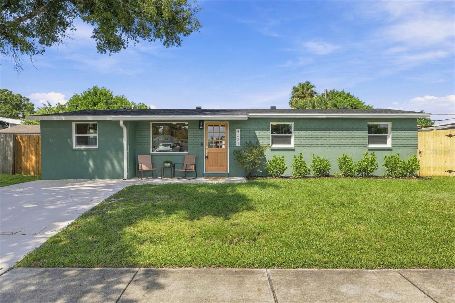
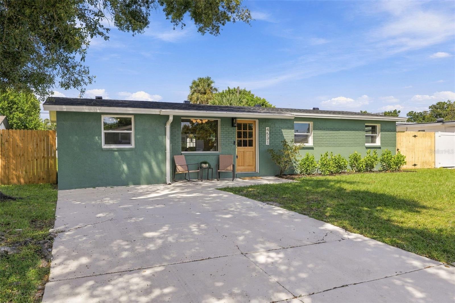
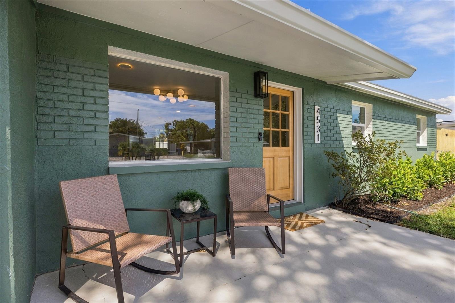
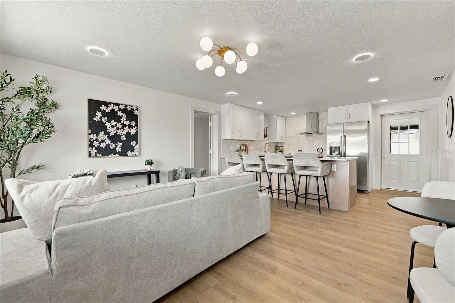
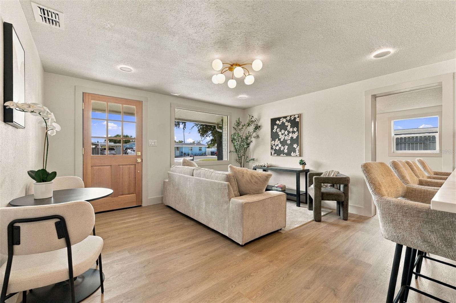
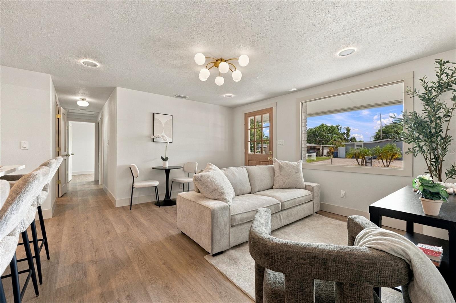
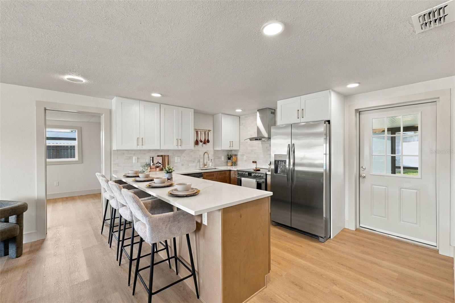
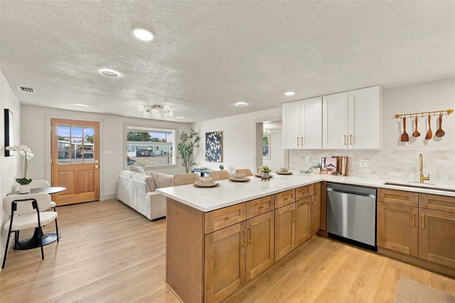
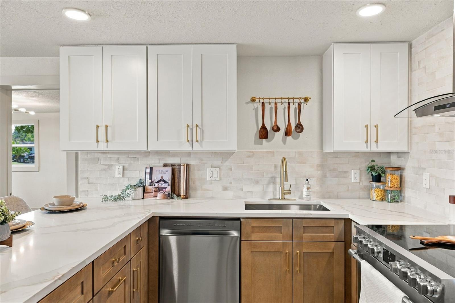
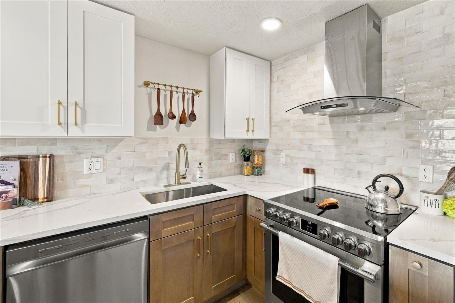
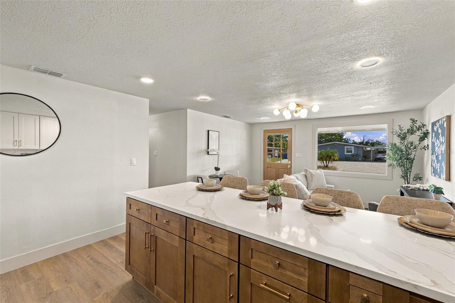
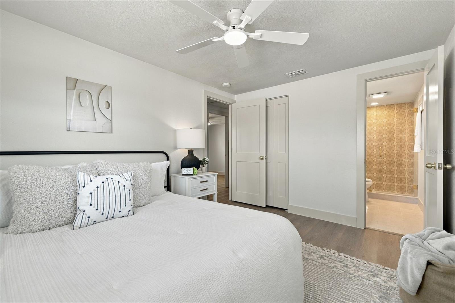
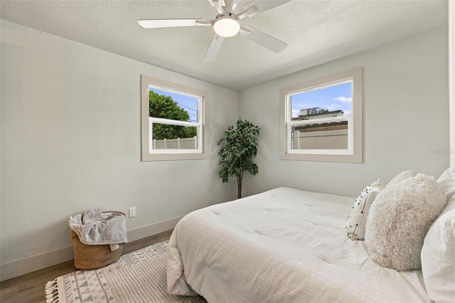
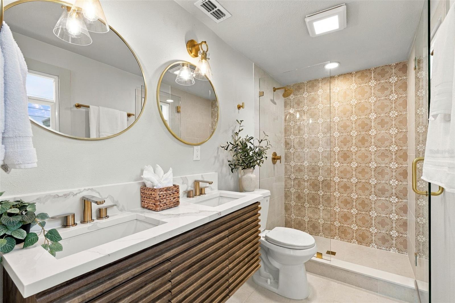
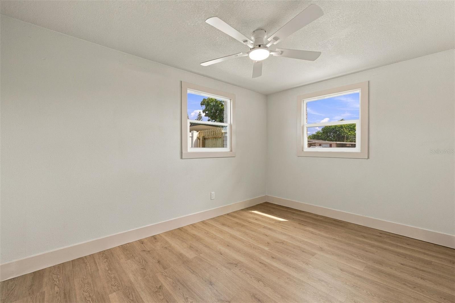
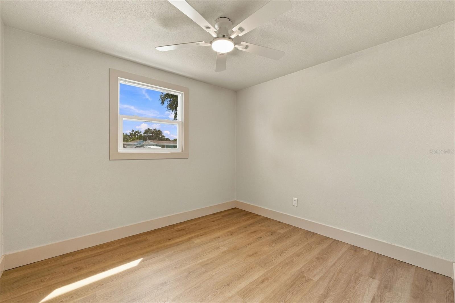
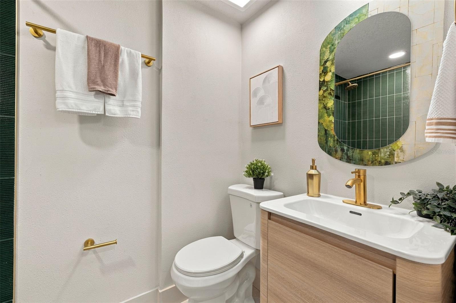
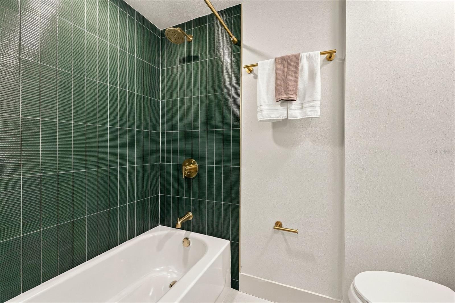
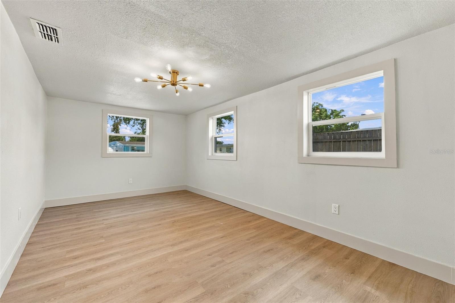
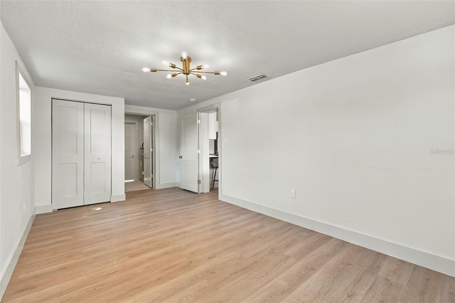
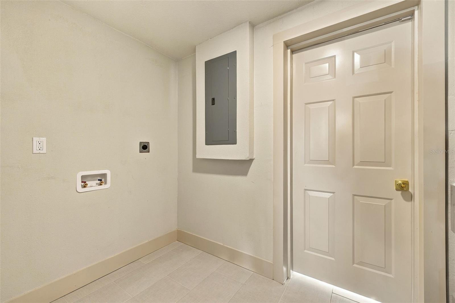
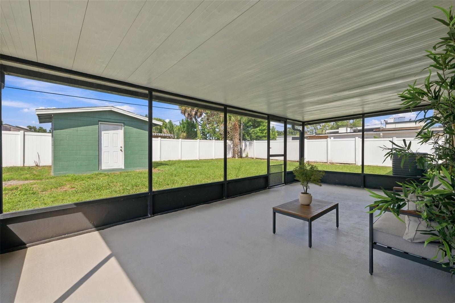
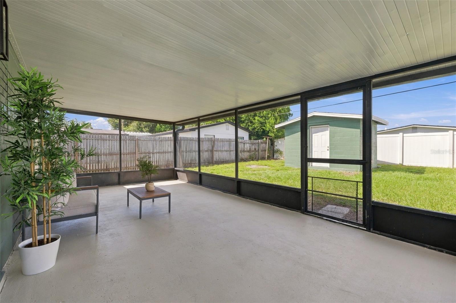
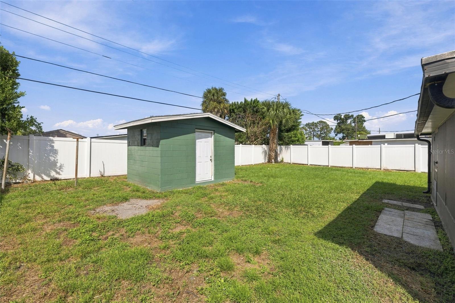
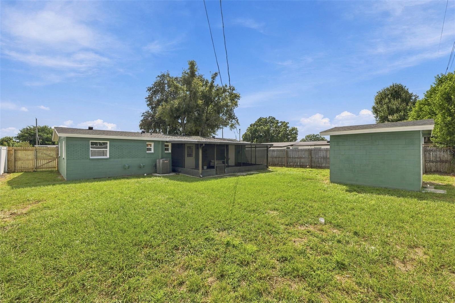
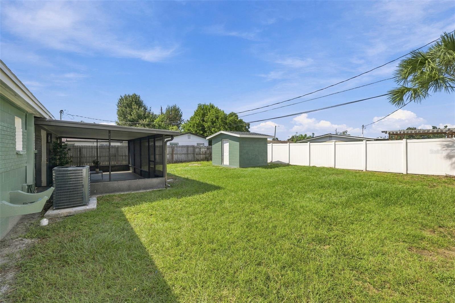
Show-stopping mid-century modern home with high-end finishes, major 2026 upgrades, and the kind of curb appeal that immediately stands out. This fully permitted four-bedroom, two-bathroom home features a new roof (2026), electrical panel (2026), windows (2026), and hvac (2026). Step inside to a bright, beautifully finished interior centered around a stunning designer kitchen with upgraded quartz countertops, generous prep space, bar-stool seating, and plenty of room for an eat-in dining area. The elevated finishes and open layout make the space equally impressive for everyday living and entertaining. The spacious primary suite features a private en suite bathroom with a sleek glass-enclosed shower, while three additional bedrooms provide flexibility for family, guests, or a home office. A dedicated laundry room adds even more functionality. Outside, the home continues to impress with a large, fully fenced backyard and an expansive patio--perfect for relaxing, entertaining, pets, or enjoying Florida living year-round. Conveniently located near Leto High School with easy access to shopping, dining, major roadways, and everything Tampa has to offer.


Kristina Kuba

Kristina Kuba

Features & Amenities

Interior

  • total bedrooms4
  • Total bathrooms2
  • full bathrooms2
  • Laundry room Laundry Room
  • Flooring Tile, Vinyl
  • APPLIANCES Dishwasher, Range, Range Hood, Refrigerator
  • other interior Features Ceiling Fans(s), Thermostat

Area & Lot

  • Status For Sale
  • Living Area1,168 Sq.Ft.
  • Total Area1,424 Sq.Ft.
  • Lot Area6,565 Sq.Ft.
  • MLS® IDTB8553026
  • TypeResidential
  • YEAR BUILT1963
  • Elementary SchoolAlexander-HB
  • Middle SchoolPierce-HB
  • High SchoolLeto-HB

Exterior

  • STORIES1
  • water SourcePublic
  • utilitiesPublic
  • roofShingle
  • HEAT TYPEElectric
  • AIR CONDITIONINGCentral Air
  • sewerPublic Sewer
  • SubstructureSlab
  • other exterior FeaturesPrivate Mailbox

Financial

  • Sales Price$419,900
  • Real Estate Tax $1,038/yr
  • Zoning RSC-9
image

Schedule a Showing

We would love to show you our beautiful property. Please select your preferred date and time below. An agent will be in touch shortly to confirm your appointment.

Schedule a Showing

We would love to show you our beautiful property. Please select your preferred date and time below. An agent will be in touch shortly to confirm your appointment.

Thank you for your interest in 4531 W FERN ST, TAMPA, FL 33614. We are reviewing your request and will be in touch shortly!

Mortgage Calculator

Estimate your monthly mortgage payment, including the principal and interest, property taxes, and HOA. Adjust the values to generate a more accurate rate.

All estimates are provided for informational purposes only. Actual amounts may vary.
$0,000 Your Payment 20 15 65
$0,000 Your Payment

Work With Us

We are excited for your consideration and delighted to partner with you on this journey. The KVA Group is composed of some of the best and most highly regarded agents in the Tampa Bay market. We look forward to working with you, and are excited to help you on your real estate journey.

Follow Us on Instagram