412 W AMELIA AVE #1
412 W AMELIA AVE #1
412 W AMELIA AVE #1
412 W AMELIA AVE #1
412 W AMELIA AVE #1
412 W AMELIA AVE #1
412 W AMELIA AVE #1
412 W AMELIA AVE #1
412 W AMELIA AVE #1
412 W AMELIA AVE #1
412 W AMELIA AVE #1
412 W AMELIA AVE #1
412 W AMELIA AVE #1
412 W AMELIA AVE #1
412 W AMELIA AVE #1
412 W AMELIA AVE #1
412 W AMELIA AVE #1
412 W AMELIA AVE #1
412 W AMELIA AVE #1
412 W AMELIA AVE #1
412 W AMELIA AVE #1
412 W AMELIA AVE #1
412 W AMELIA AVE #1
412 W AMELIA AVE #1
412 W AMELIA AVE #1
412 W AMELIA AVE #1
412 W AMELIA AVE #1
412 W AMELIA AVE #1
412 W AMELIA AVE #1
412 W AMELIA AVE #1
412 W AMELIA AVE #1
412 W AMELIA AVE #1
412 W AMELIA AVE #1
412 W AMELIA AVE #1
SEE ALL PHOTOS
412 W AMELIA AVE #1
412 W AMELIA AVE #1
412 W AMELIA AVE #1
412 W AMELIA AVE #1
412 W AMELIA AVE #1
412 W AMELIA AVE #1
412 W AMELIA AVE #1
412 W AMELIA AVE #1
412 W AMELIA AVE #1
412 W AMELIA AVE #1
412 W AMELIA AVE #1
412 W AMELIA AVE #1
412 W AMELIA AVE #1
412 W AMELIA AVE #1
412 W AMELIA AVE #1
412 W AMELIA AVE #1
412 W AMELIA AVE #1
412 W AMELIA AVE #1
412 W AMELIA AVE #1
412 W AMELIA AVE #1
412 W AMELIA AVE #1
412 W AMELIA AVE #1
412 W AMELIA AVE #1
412 W AMELIA AVE #1
412 W AMELIA AVE #1
412 W AMELIA AVE #1
412 W AMELIA AVE #1
412 W AMELIA AVE #1
412 W AMELIA AVE #1
412 W AMELIA AVE #1
412 W AMELIA AVE #1
412 W AMELIA AVE #1
412 W AMELIA AVE #1
412 W AMELIA AVE #1
Courtesy of KELLER WILLIAMS TAMPA CENTRAL, Brooke Madden  Listing Contact: 813-865-0700 
For Lease

412 W AMELIA AVE #1

412 W AMELIA AVE #1, TAMPA, FL 33602

$5,100/month
3 beds
2 full baths
2 half baths
2,120 Sq.Ft.
2024 BUILT
3,300 Sq.Ft. LOT

412 W AMELIA AVE #1, TAMPA, FL 33602, US

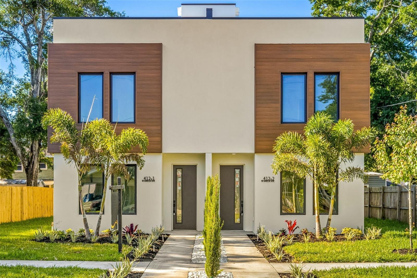
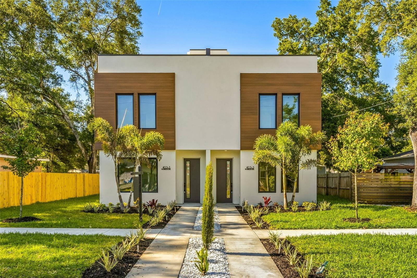
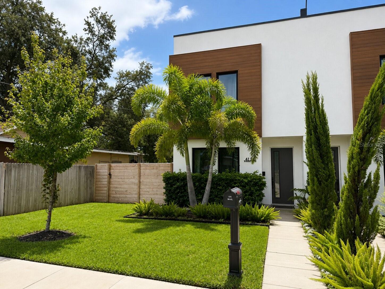
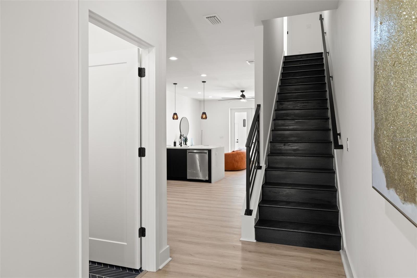
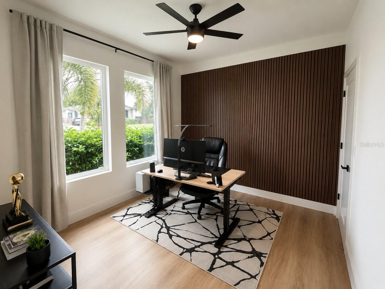
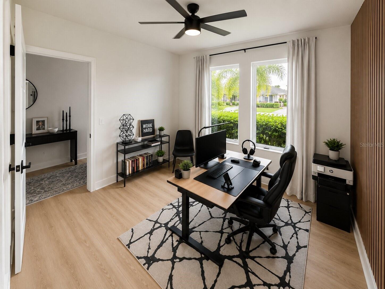
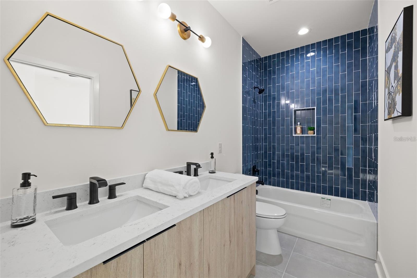
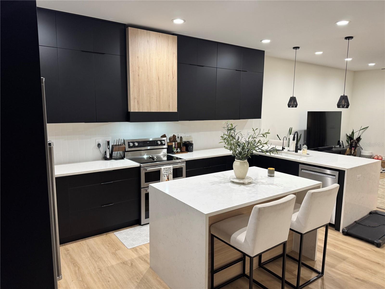
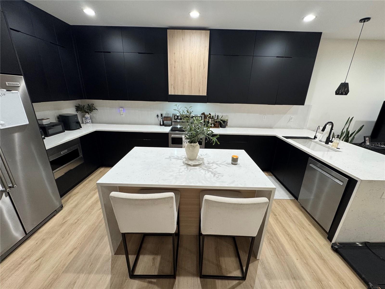
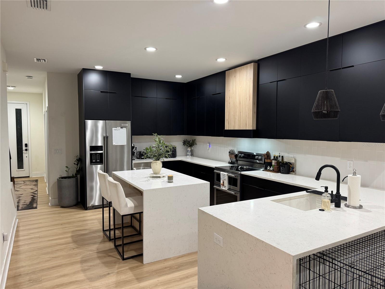
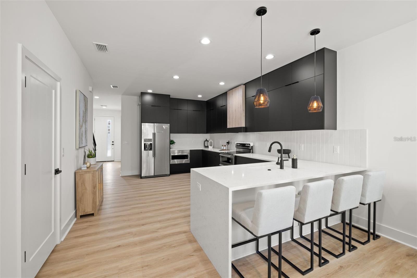
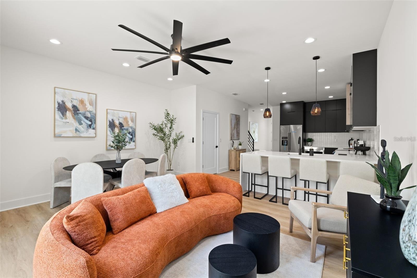
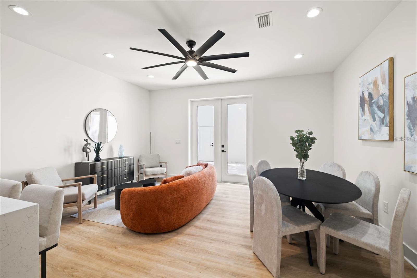
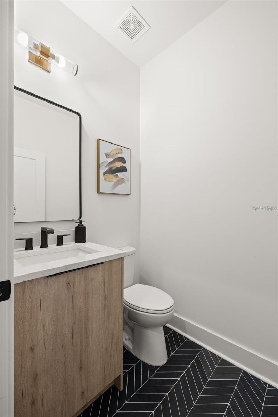
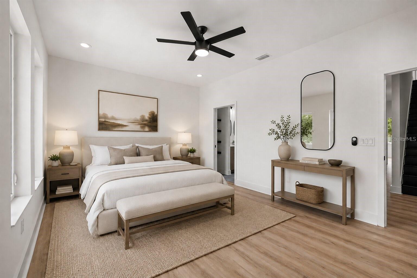
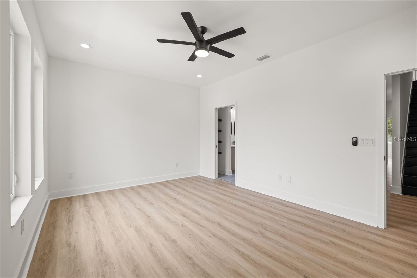
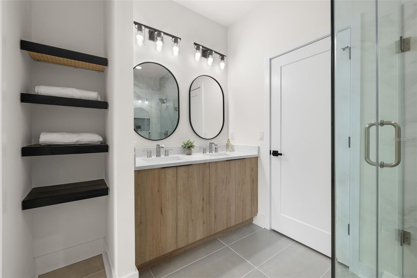
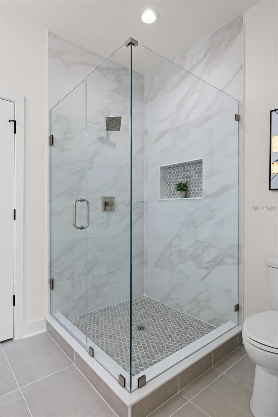
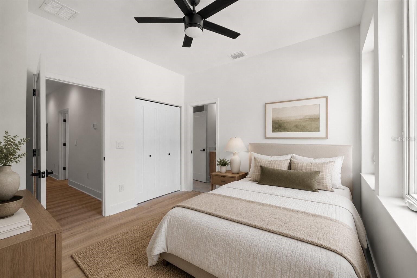
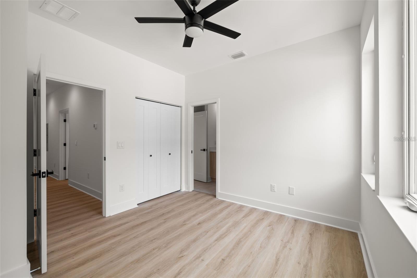
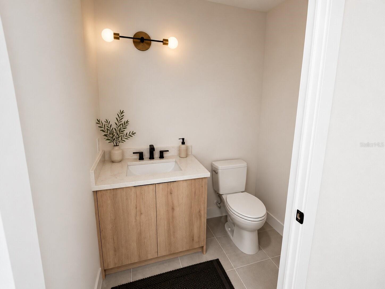
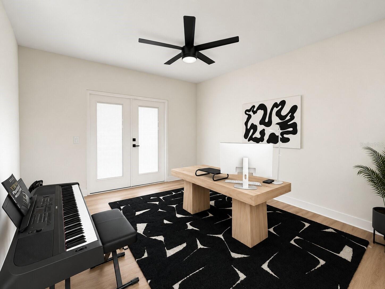
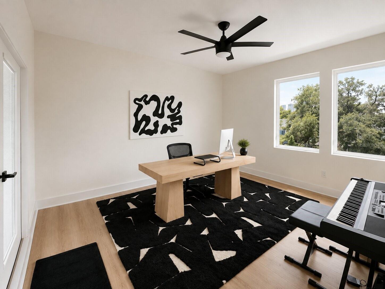
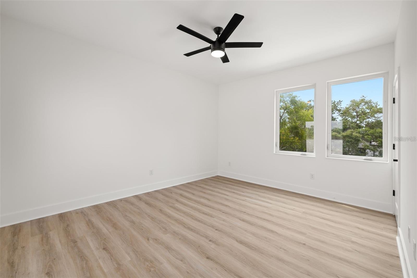
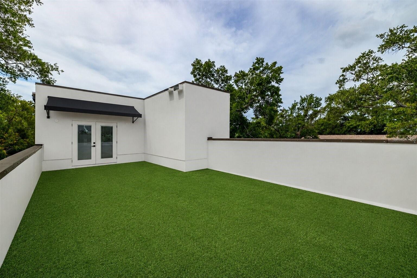
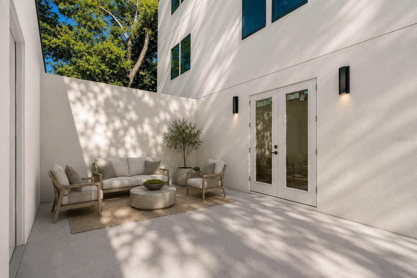
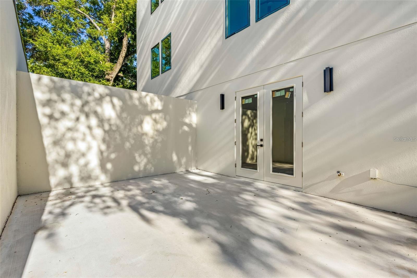
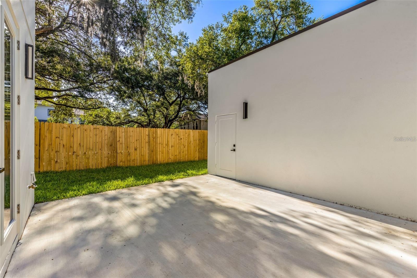
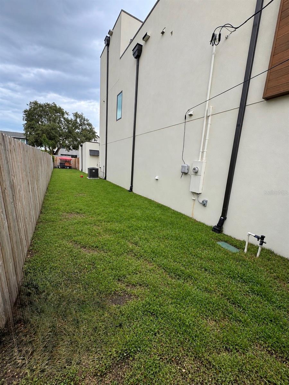
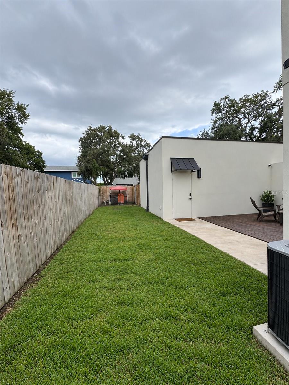
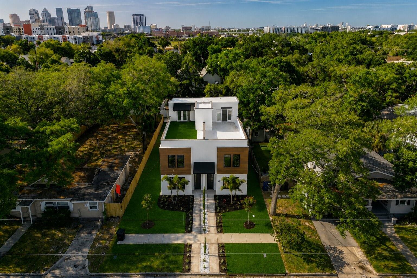
Virtually Staged. Experience modern Tampa Heights living in this beautifully designed 3-bedroom, 2 full and 2 half-bath townhome offering over 2,170 square feet of living space, plus a dedicated office, spacious loft, private rooftop terrace, fenced-in outdoor area, and 2-car garage. Built in 2024, the home features a bright open-concept layout with high ceilings, engineered hardwood flooring, and modern finishes throughout. The kitchen is equipped with quartz countertops, sleek cabinetry, stainless steel appliances, and plenty of space for cooking and entertaining. Upstairs, the spacious primary suite includes a private en-suite bathroom and large walk-in closet. Two additional bedrooms provide plenty of flexibility, while the separate office makes working from home easy. The third-floor loft offers additional living space that can be used as a media room, game room, gym, or lounge and opens directly onto your private rooftop terrace perfect for relaxing or entertaining. Outside, enjoy a private fenced-in area that adds extra privacy and usable outdoor space, making it especially convenient for pets or everyday outdoor living.
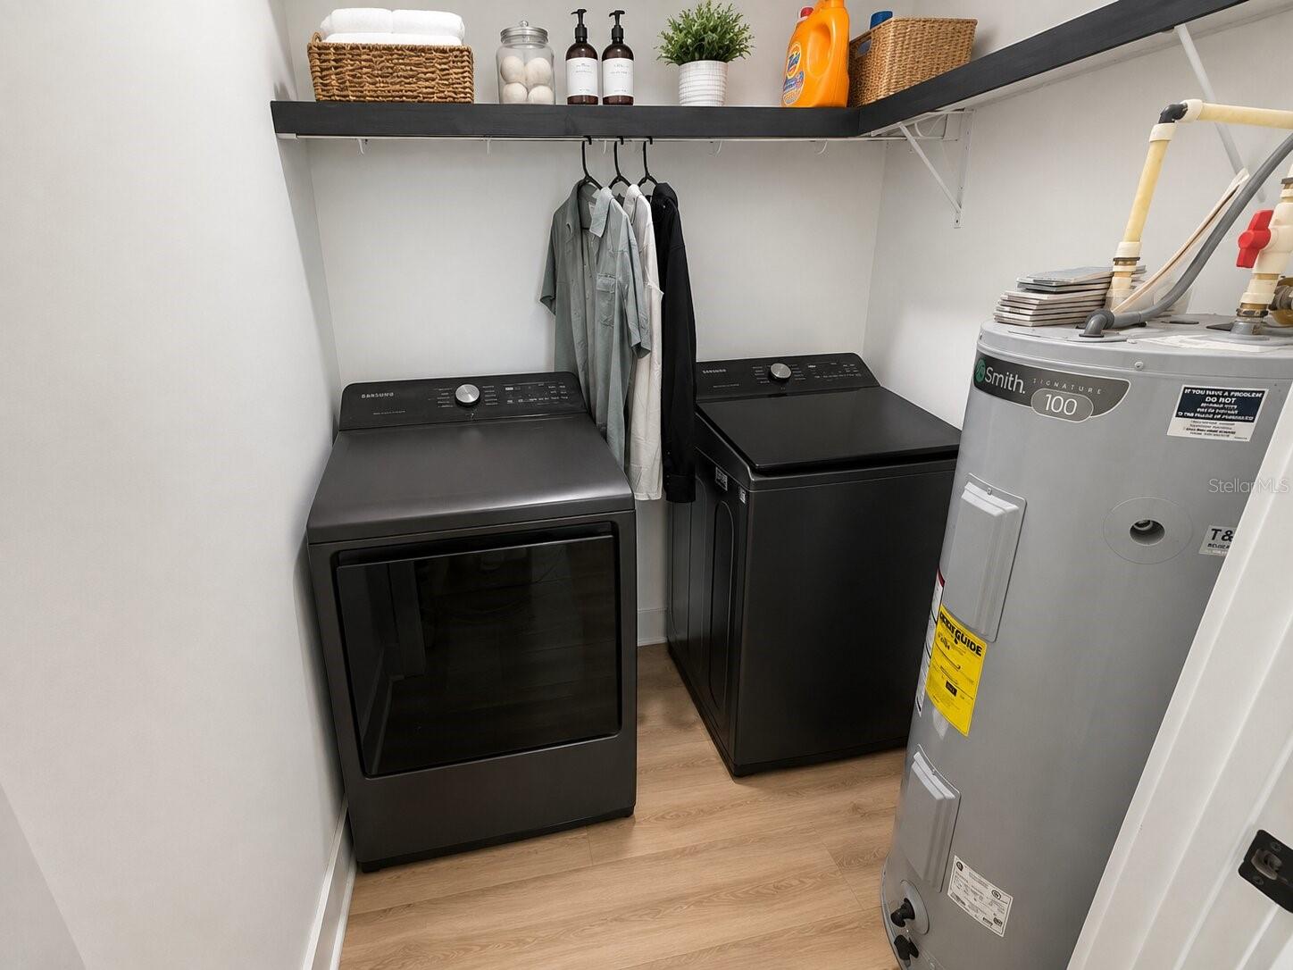
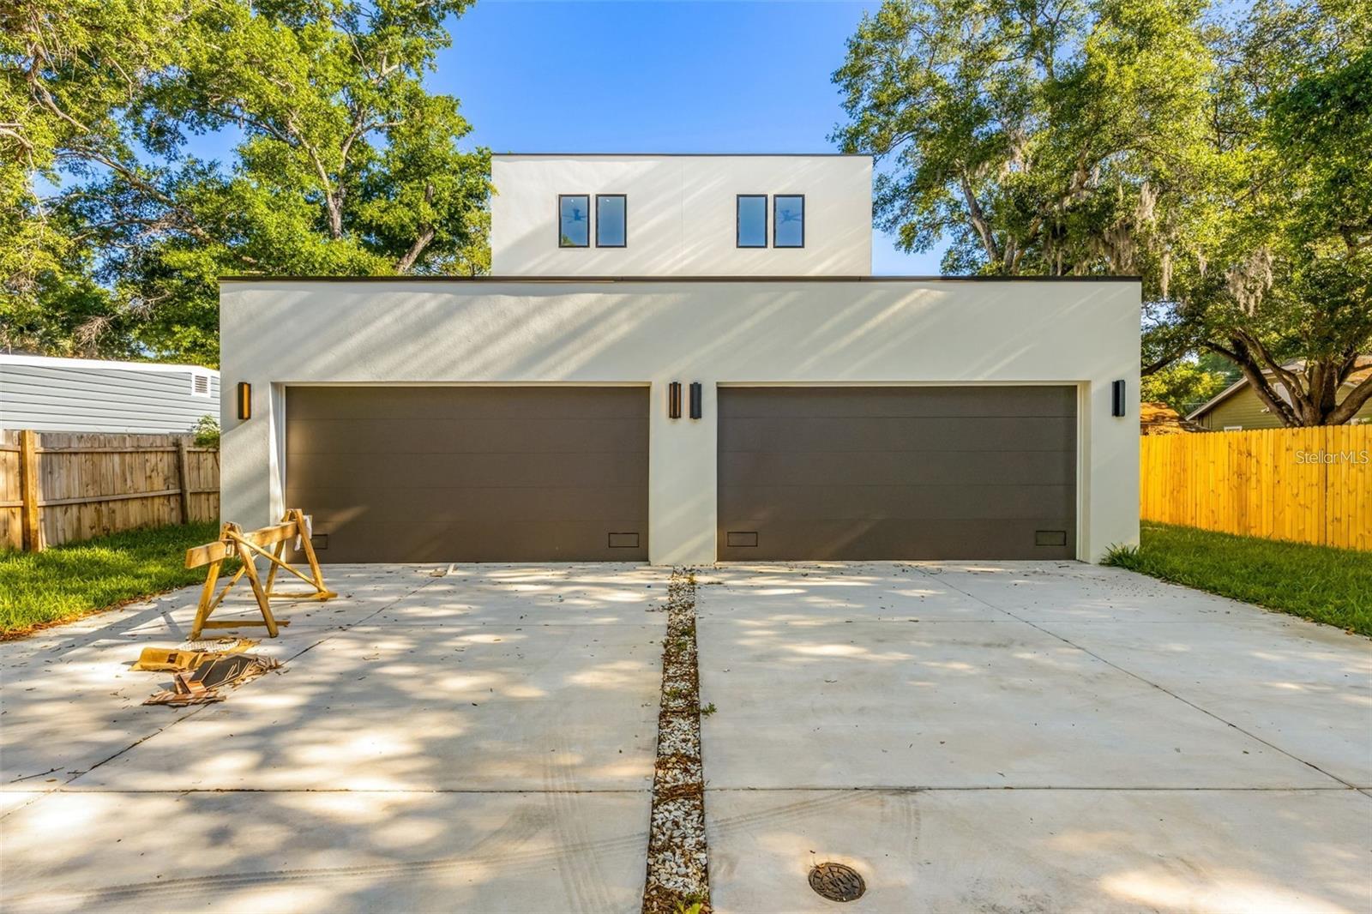
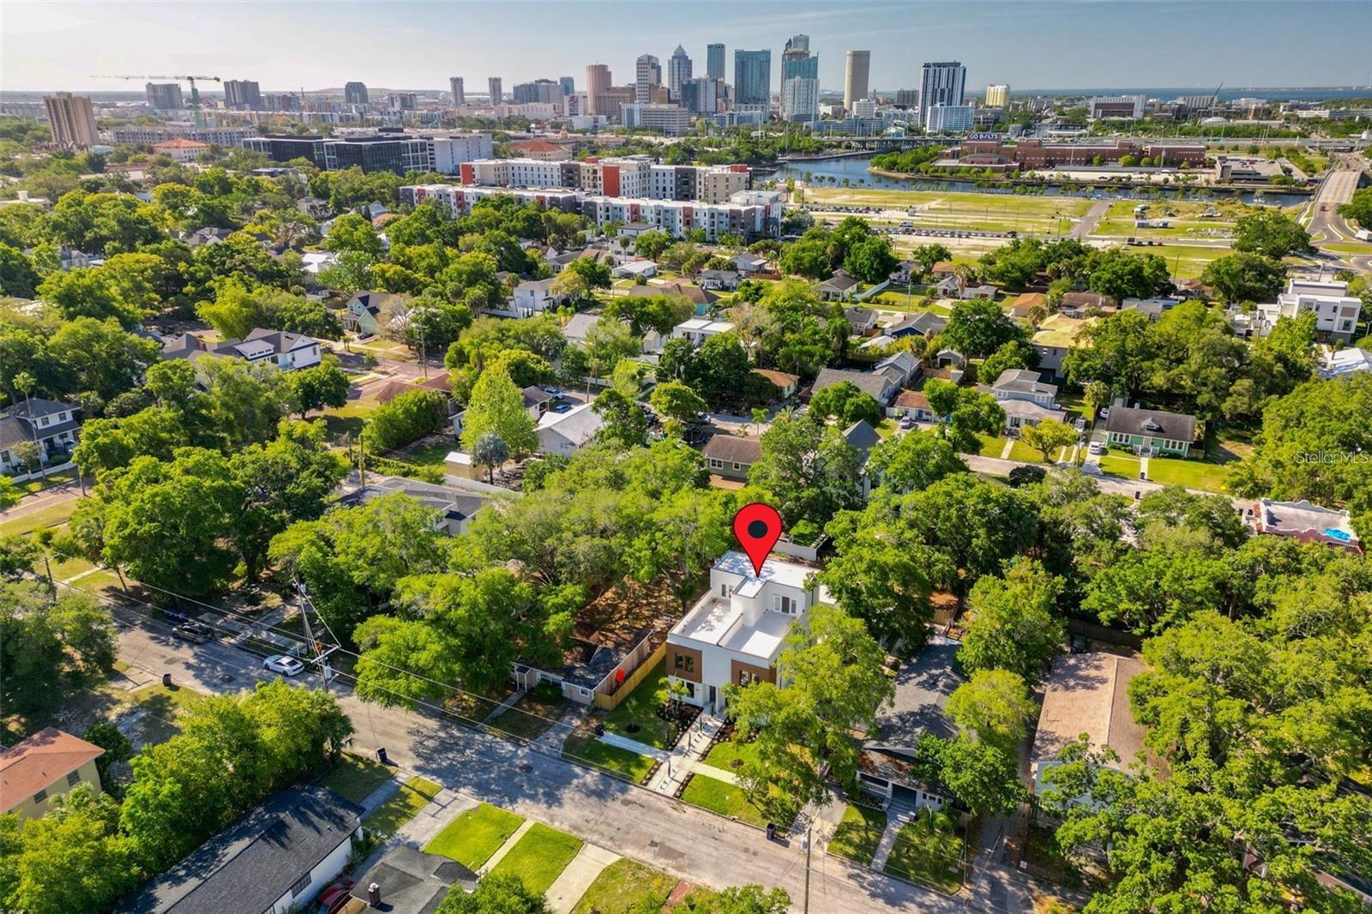
One of the best features of this home is its location. Situated in highly desirable Tampa Heights, you're just minutes from Armature Works, the Tampa Riverwalk, Downtown Tampa, Water Street, Sparkman Wharf, Ybor City, Hyde Park, and some of Tampa's best restaurants, coffee shops, bars, and entertainment. Shopping at International Plaza and Bay Street is also just a short drive away. For travelers or commuters, Tampa International Airport is approximately 6 miles away, making airport access incredibly convenient. You're also close to major Tampa attractions including The Florida Aquarium, Benchmark International Arena, Raymond James Stadium, Tampa Theatre, the Straz Center, and the University of Tampa. Additional features include indoor laundry, central A/C, private alley access, and a detached 2-car garage.
With modern construction, plenty of living space, a private fenced yard, rooftop outdoor living, garage parking, and quick access to some of the best dining, shopping, entertainment, and attractions Tampa has to offer, this is a rare rental opportunity in one of the city's most desirable neighborhoods. Schedule your private showing today!


Kamilla Altunyan

Kamilla Altunyan

Features & Amenities

Interior

  • total bedrooms3
  • Total bathrooms4
  • full bathrooms2
  • half bathrooms2
  • Laundry room Laundry Closet
  • APPLIANCES Built-In Oven, Cooktop, Dryer, Microwave, Washer
  • other interior Features Ceiling Fans(s), Open Floorplan, Walk-In Closet(s)

Area & Lot

  • Status For Lease
  • Living Area2,120 Sq.Ft.
  • Total Area3,100 Sq.Ft.
  • Lot Area3,300 Sq.Ft.
  • MLS® IDTB8548715
  • TypeTownhouse
  • YEAR BUILT2024
  • NeighborhoodTampa Heights
  • Elementary SchoolGraham-HB
  • Middle SchoolStewart-HB
  • High SchoolHillsborough-HB

Exterior

  • STORIES3
  • Garage Space2.0
  • water SourcePublic
  • utilitiesCable Available, Electricity Available, Water Available
  • lot featuresSidewalk, Paved, Private
  • HEAT TYPECentral
  • AIR CONDITIONINGCentral Air

Financial

  • Lease Price$5,100/mo
image

Schedule a Showing

We would love to show you our beautiful property. Please select your preferred date and time below. An agent will be in touch shortly to confirm your appointment.

Schedule a Showing

We would love to show you our beautiful property. Please select your preferred date and time below. An agent will be in touch shortly to confirm your appointment.

Thank you for your interest in 412 W AMELIA AVE #1, TAMPA, FL 33602. We are reviewing your request and will be in touch shortly!

Tampa Heights

Discover the captivating charm of Tampa Heights, a vibrant neighborhood nestled along the Hillsborough River.

Explore

Work With Us

We are excited for your consideration and delighted to partner with you on this journey. The KVA Group is composed of some of the best and most highly regarded agents in the Tampa Bay market. We look forward to working with you, and are excited to help you on your real estate journey.

Follow Us on Instagram