412 S ALBANY AVE #3
412 S ALBANY AVE #3
412 S ALBANY AVE #3
412 S ALBANY AVE #3
412 S ALBANY AVE #3
412 S ALBANY AVE #3
412 S ALBANY AVE #3
412 S ALBANY AVE #3
412 S ALBANY AVE #3
412 S ALBANY AVE #3
412 S ALBANY AVE #3
412 S ALBANY AVE #3
412 S ALBANY AVE #3
412 S ALBANY AVE #3
412 S ALBANY AVE #3
412 S ALBANY AVE #3
412 S ALBANY AVE #3
412 S ALBANY AVE #3
412 S ALBANY AVE #3
412 S ALBANY AVE #3
412 S ALBANY AVE #3
412 S ALBANY AVE #3
412 S ALBANY AVE #3
412 S ALBANY AVE #3
412 S ALBANY AVE #3
412 S ALBANY AVE #3
412 S ALBANY AVE #3
412 S ALBANY AVE #3
412 S ALBANY AVE #3
412 S ALBANY AVE #3
412 S ALBANY AVE #3
412 S ALBANY AVE #3
412 S ALBANY AVE #3
412 S ALBANY AVE #3
412 S ALBANY AVE #3
SEE ALL PHOTOS
412 S ALBANY AVE #3
412 S ALBANY AVE #3
412 S ALBANY AVE #3
412 S ALBANY AVE #3
412 S ALBANY AVE #3
412 S ALBANY AVE #3
412 S ALBANY AVE #3
412 S ALBANY AVE #3
412 S ALBANY AVE #3
412 S ALBANY AVE #3
412 S ALBANY AVE #3
412 S ALBANY AVE #3
412 S ALBANY AVE #3
412 S ALBANY AVE #3
412 S ALBANY AVE #3
412 S ALBANY AVE #3
412 S ALBANY AVE #3
412 S ALBANY AVE #3
412 S ALBANY AVE #3
412 S ALBANY AVE #3
412 S ALBANY AVE #3
412 S ALBANY AVE #3
412 S ALBANY AVE #3
412 S ALBANY AVE #3
412 S ALBANY AVE #3
412 S ALBANY AVE #3
412 S ALBANY AVE #3
412 S ALBANY AVE #3
412 S ALBANY AVE #3
412 S ALBANY AVE #3
412 S ALBANY AVE #3
412 S ALBANY AVE #3
412 S ALBANY AVE #3
412 S ALBANY AVE #3
412 S ALBANY AVE #3
Courtesy of KELLER WILLIAMS TAMPA CENTRAL, Svetlana Chirilova  Listing Contact: 813-865-0700 
For Sale

412 S ALBANY AVE #3

412 S ALBANY AVE #3, TAMPA, FL 33606

$700,000
2 beds
2 full baths
1 half bath
1,493 Sq.Ft.
2020 BUILT
2,217 Sq.Ft. LOT

412 S ALBANY AVE #3, TAMPA, FL 33606, US

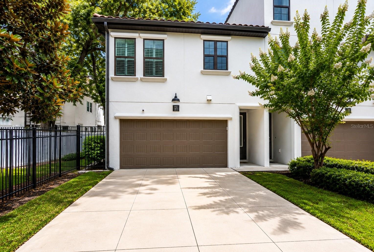
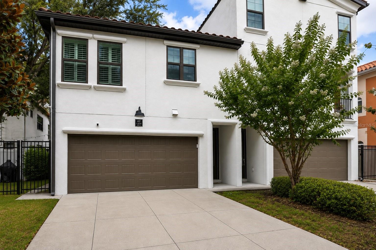
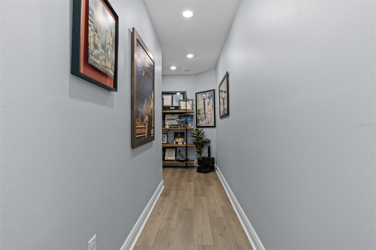
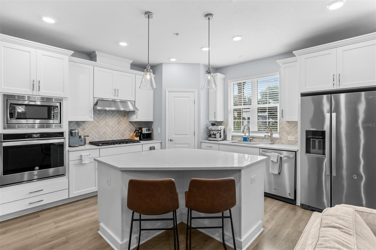
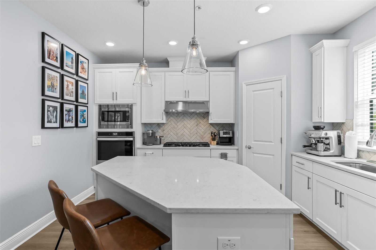
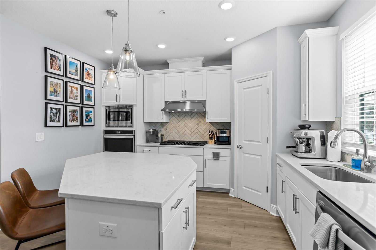
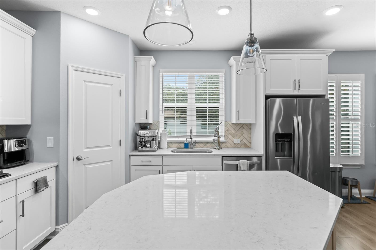
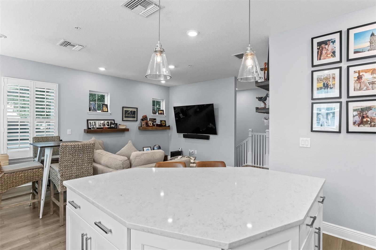
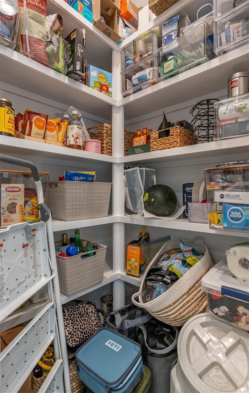
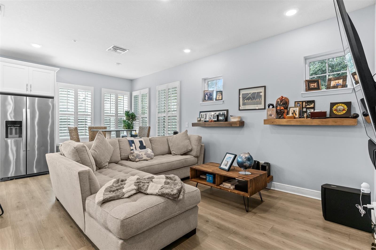
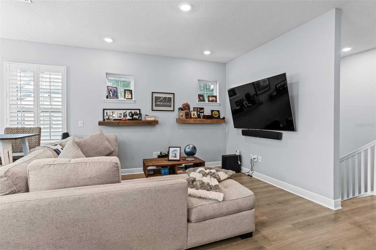
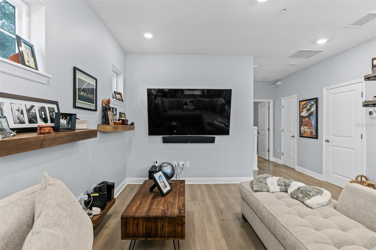
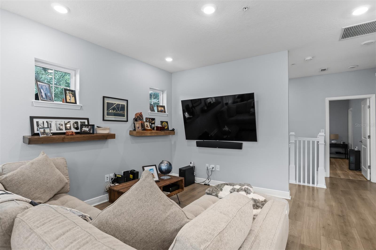
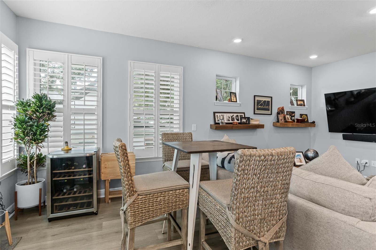
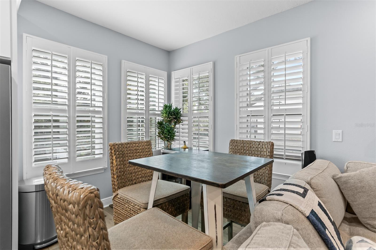
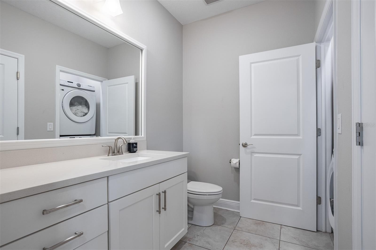
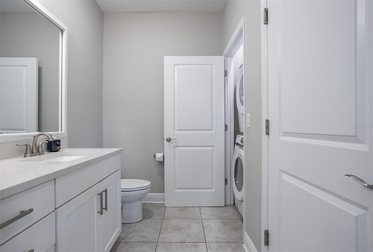
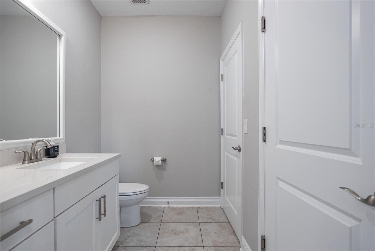
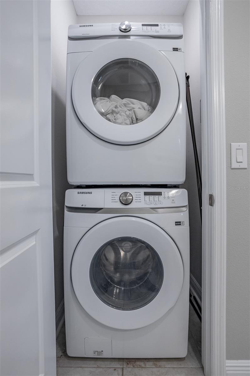
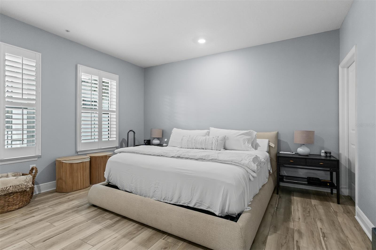
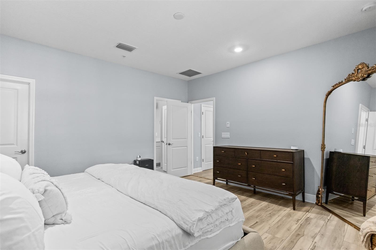
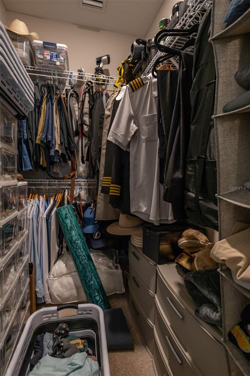
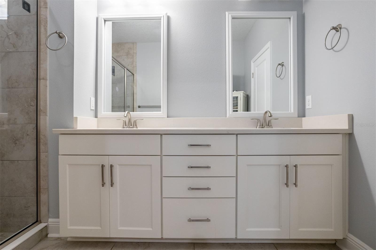
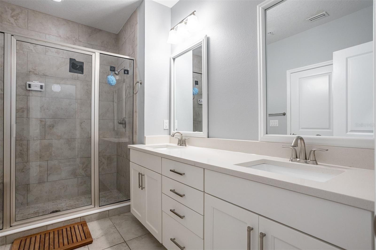
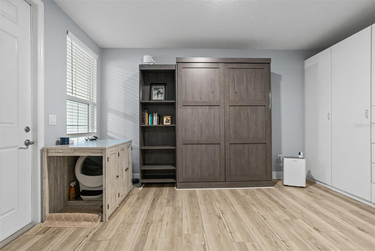
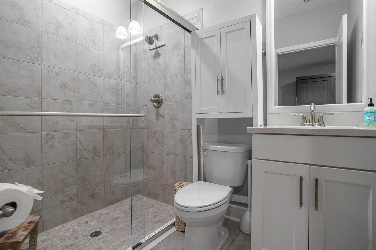
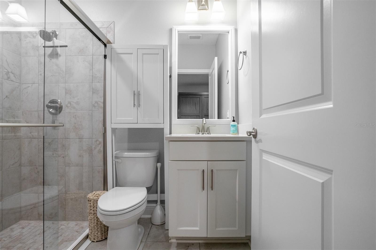
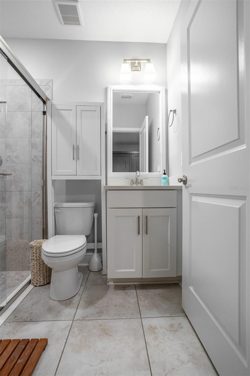
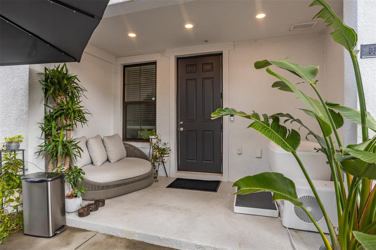
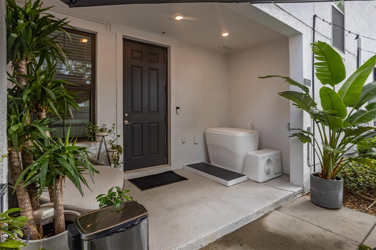
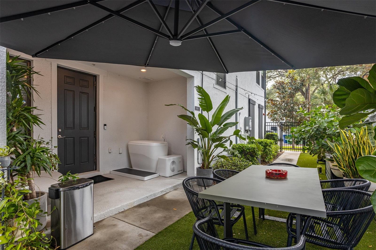
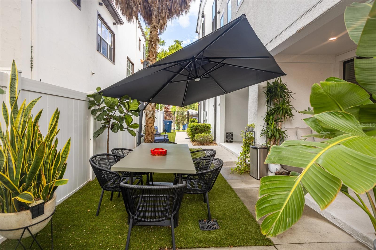
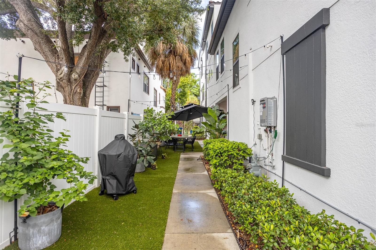
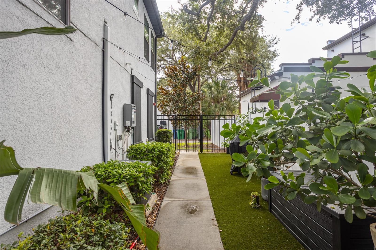
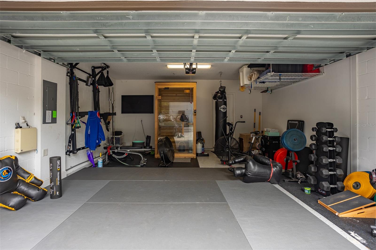
Welcome home to this beautifully appointed Mediterranean-style townhome in the heart of South Tampa's highly sought-after Hyde Park/SoHo area. Built in 2020 by David Weekley Homes, this two-story residence has been meticulously maintained and offers modern finishes, thoughtful design, and low-maintenance living in an unbeatable location. The first floor features a versatile guest bedroom with a built-in Murphy bed and built in wall closet system allowing the space to easily transition between a private guest suite and a functional home office. A full bathroom and access to a charming, shaded covered patio complete the first level. The wood-tread stairs lead to a bright and spacious open-concept living area filled with natural light. The beautifully designed kitchen overlooks the great room and features a natural gas cooktop, white shaker cabinetry with crown molding, quartz countertops, stainless steel appliances, a corner pantry, and a sunny kitchen window. This level also features a convenient powder room and dedicated laundry closet, thoughtfully located just off the main living area. The spacious primary suite offers a walk-in closet and an ensuite bath with a double vanity. Additional features include a turfed side yard perfect for relaxing outdoors, tankless gas water heater, zoned HVAC system, impact-resistant windows, security system, and a two-car garage. Located in the Mitchell, Wilson, and Plant school district and just moments from Hyde Park Village, Bayshore Boulevard, and some of South Tampa's best shopping, dining, cafes, and entertainment. Enjoy the convenience of a low-maintenance lifestyle, with the HOA providing landscaping and exterior building maintenance. Move-in ready and perfectly positioned to enjoy the best of South Tampa living! Schedule a tour today!


Svetlana Chirilova

Svetlana Chirilova

Features & Amenities

Interior

  • total bedrooms2
  • Total bathrooms3
  • full bathrooms2
  • half bathroom1
  • Laundry room Inside, Laundry Closet
  • Flooring Hardwood, Tile
  • APPLIANCES Built-In Oven, Cooktop, Dishwasher, Disposal, Dryer, Exhaust Fan, Microwave, Refrigerator, Tankless Water Heater, Washer
  • other interior Features Eat-in Kitchen, Living Room/Dining Room Combo, Open Floorplan, Primary Bedroom Upstairs, Solid Wood Cabinets, Split Bedroom, Stone Counters, Thermostat, Walk-In Closet(s), Window Treatments

Area & Lot

  • Status For Sale
  • Living Area1,493 Sq.Ft.
  • Total Area2,025 Sq.Ft.
  • Lot Area2,217 Sq.Ft.
  • MLS® IDTB8541597
  • TypeTownhouse
  • YEAR BUILT2020
  • NeighborhoodHyde Park
  • Architecture StylesMediterranean
  • Elementary SchoolMitchell-HB
  • Middle SchoolWilson-HB
  • High SchoolPlant-HB

Exterior

  • STORIES2
  • Garage Space2.0
  • water SourcePublic
  • utilitiesElectricity Available, Natural Gas Available, Sewer Available, Water Available
  • roofTile
  • parkingDriveway
  • HEAT TYPECentral, Electric, Zoned
  • AIR CONDITIONINGCentral Air, Zoned
  • sewerPublic Sewer
  • SubstructureSlab
  • other exterior FeaturesRain Gutters, Sidewalk, Sprinkler Metered

Financial

  • Sales Price$700,000
  • Real Estate Tax $9,428/yr
  • HOA $460/mo
  • Zoning RESI
View Virtual Tour
image

Schedule a Showing

We would love to show you our beautiful property. Please select your preferred date and time below. An agent will be in touch shortly to confirm your appointment.

Schedule a Showing

We would love to show you our beautiful property. Please select your preferred date and time below. An agent will be in touch shortly to confirm your appointment.

Thank you for your interest in 412 S ALBANY AVE #3, TAMPA, FL 33606. We are reviewing your request and will be in touch shortly!

Mortgage Calculator

Estimate your monthly mortgage payment, including the principal and interest, property taxes, and HOA. Adjust the values to generate a more accurate rate.

All estimates are provided for informational purposes only. Actual amounts may vary.
$0,000 Your Payment 20 15 65
$0,000 Your Payment

Hyde Park

Hyde Park is a historic and sophisticated neighborhood in the heart of Tampa, offering elegant homes, vibrant culture, and a high-quality lifestyle.

Explore

Work With Us

We are excited for your consideration and delighted to partner with you on this journey. The KVA Group is composed of some of the best and most highly regarded agents in the Tampa Bay market. We look forward to working with you, and are excited to help you on your real estate journey.

Follow Us on Instagram