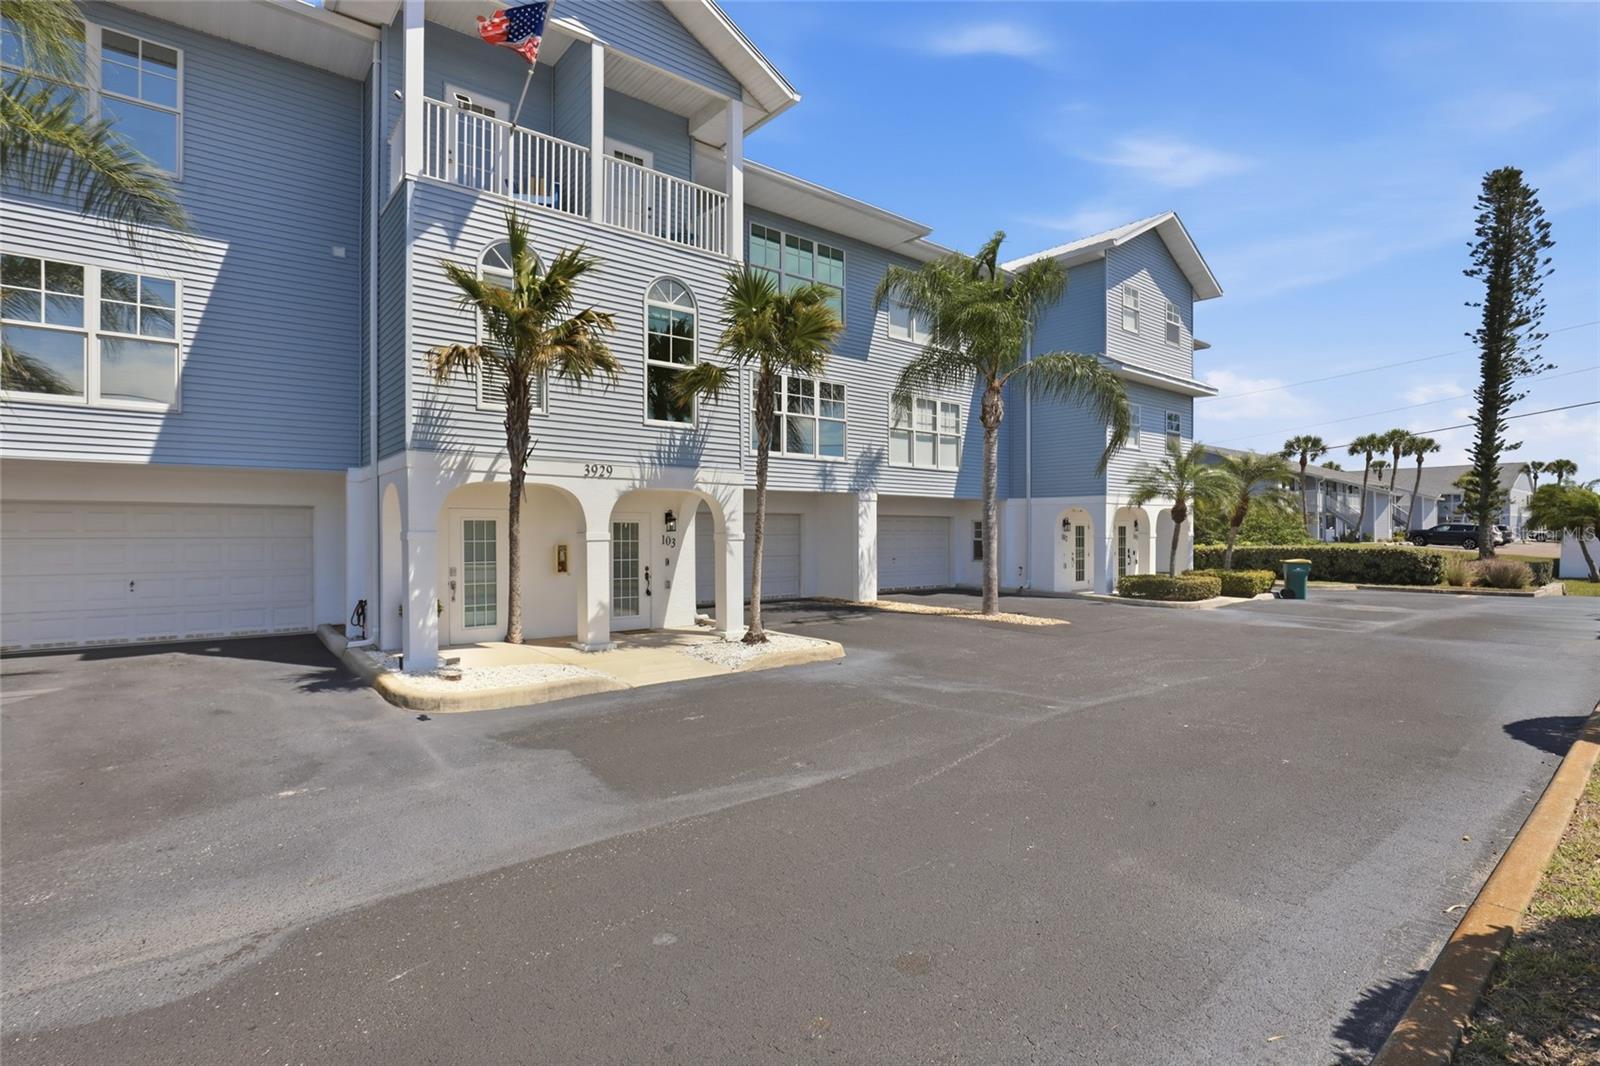
3929 CAPE HAZE DR #103
Courtesy of KELLER WILLIAMS TAMPA CENTRAL, Kamilla Altunyan  Listing Contact: 813-865-0700 
Sold

3929 CAPE HAZE DR #103

3929 CAPE HAZE DR #103, ROTONDA WEST, FL 33947

$178,000
3 beds
2 full baths
1 half bath
2,004 Sq.Ft.
2006 BUILT
1,248 Sq.Ft. LOT

3929 CAPE HAZE DR #103, ROTONDA WEST, FL 33947, US

This upgraded 3-bedroom, 2.5-bath townhome in the Townhomes at Cape Haze stands apart from every other unit on the market -- and it's priced to move. At over 2,000 sq ft with a 2-car garage, private elevator, and conservation views, this is the most move-in-ready home in the community. Featuring newer roof and newer hurricane-rated windows give peace of mind and potential insurance savings. The private elevator has been fully refurbished with an automatic closing door -- a significant upgrade over the manual-door elevators found in most other units. Motorized blinds throughout add a modern, polished touch. The main living level features an open floor plan with nesting sliding doors that open wide to a screened balcony overlooking the Coral Creek Preserve -- blurring the line between indoor and outdoor living. The kitchen is equipped with dark stainless appliances, and a high-end Samsung washer and dryer handle laundry in-unit. Just minutes from the sandy shores of Boca Grande and Englewood Beach, with world-class golf, the Cape Haze Pioneer Trail, and Publix all nearby. HOA covers cable, pool, insurance, landscaping, pest control, and trash. Whether you're looking for a full-time coastal residence, snowbird retreat, or income-producing investment, this unit delivers more upgrades at a better value than anything else available in the community. Don't wait.


Kamilla Altunyan

Kamilla Altunyan

Features & Amenities

Interior

  • total bedrooms3
  • Total bathrooms3
  • full bathrooms2
  • half bathroom1
  • Laundry room Inside, Upper Level
  • Flooring Carpet, Ceramic Tile
  • APPLIANCES Dishwasher, Dryer, Microwave, Range, Range Hood, Refrigerator, Washer
  • other interior Features Ceiling Fans(s), Elevator, Living Room/Dining Room Combo, Open Floorplan, Primary Bedroom Upstairs, Walk-In Closet(s)

Area & Lot

  • Status Sold
  • Date Sold May 21, 2026
  • Living Area2,004 Sq.Ft.
  • Total Area2,004 Sq.Ft.
  • Lot Area1,248 Sq.Ft.
  • MLS® IDTB8490538
  • TypeTownhouse
  • YEAR BUILT2006
  • Architecture StylesKey West
  • View DescriptionTrees/Woods

Exterior

  • STORIES3
  • Garage Space2.0
  • water SourcePublic
  • utilitiesCable Available, Electricity Connected, Sewer Connected, Water Connected
  • roofMetal
  • parkingGarage Door Opener, Ground Level
  • HEAT TYPECentral
  • AIR CONDITIONINGCentral Air
  • sewerPublic Sewer
  • SubstructureSlab
  • other exterior FeaturesBalcony, Lighting, Sidewalk

Financial

  • Sales Price$178,000
  • Real Estate Tax $1,006/yr
  • HOA $743/mo
  • Zoning RMF10

Work With Us

We are excited for your consideration and delighted to partner with you on this journey. The KVA Group is composed of some of the best and most highly regarded agents in the Tampa Bay market. We look forward to working with you, and are excited to help you on your real estate journey.

Follow Us on Instagram