3306 W VAN BUREN DR
3306 W VAN BUREN DR
3306 W VAN BUREN DR
3306 W VAN BUREN DR
3306 W VAN BUREN DR
3306 W VAN BUREN DR
3306 W VAN BUREN DR
3306 W VAN BUREN DR
3306 W VAN BUREN DR
3306 W VAN BUREN DR
3306 W VAN BUREN DR
3306 W VAN BUREN DR
3306 W VAN BUREN DR
3306 W VAN BUREN DR
3306 W VAN BUREN DR
3306 W VAN BUREN DR
3306 W VAN BUREN DR
3306 W VAN BUREN DR
3306 W VAN BUREN DR
3306 W VAN BUREN DR
3306 W VAN BUREN DR
3306 W VAN BUREN DR
3306 W VAN BUREN DR
3306 W VAN BUREN DR
3306 W VAN BUREN DR
3306 W VAN BUREN DR
3306 W VAN BUREN DR
3306 W VAN BUREN DR
3306 W VAN BUREN DR
3306 W VAN BUREN DR
3306 W VAN BUREN DR
3306 W VAN BUREN DR
3306 W VAN BUREN DR
SEE ALL PHOTOS
3306 W VAN BUREN DR
3306 W VAN BUREN DR
3306 W VAN BUREN DR
3306 W VAN BUREN DR
3306 W VAN BUREN DR
3306 W VAN BUREN DR
3306 W VAN BUREN DR
3306 W VAN BUREN DR
3306 W VAN BUREN DR
3306 W VAN BUREN DR
3306 W VAN BUREN DR
3306 W VAN BUREN DR
3306 W VAN BUREN DR
3306 W VAN BUREN DR
3306 W VAN BUREN DR
3306 W VAN BUREN DR
3306 W VAN BUREN DR
3306 W VAN BUREN DR
3306 W VAN BUREN DR
3306 W VAN BUREN DR
3306 W VAN BUREN DR
3306 W VAN BUREN DR
3306 W VAN BUREN DR
3306 W VAN BUREN DR
3306 W VAN BUREN DR
3306 W VAN BUREN DR
3306 W VAN BUREN DR
3306 W VAN BUREN DR
3306 W VAN BUREN DR
3306 W VAN BUREN DR
3306 W VAN BUREN DR
3306 W VAN BUREN DR
3306 W VAN BUREN DR
For Sale

3306 W VAN BUREN DR

3306 W VAN BUREN DR, TAMPA, FL 33611

$1,100,000
4 beds
3 full baths
2,576 Sq.Ft.
2023 BUILT
9,240 Sq.Ft. LOT

3306 W VAN BUREN DR, TAMPA, FL 33611, US

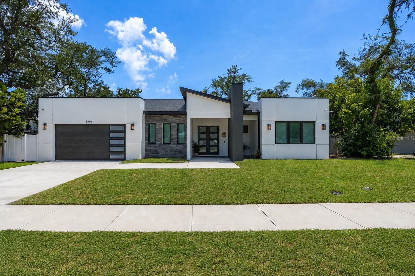
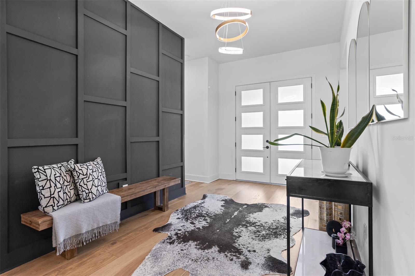
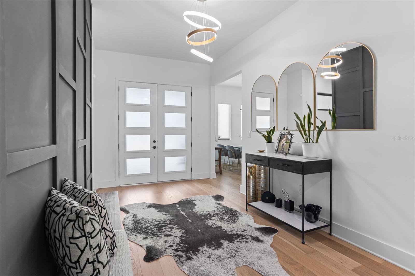
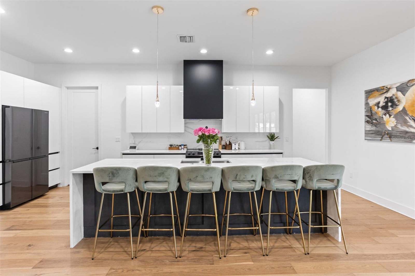
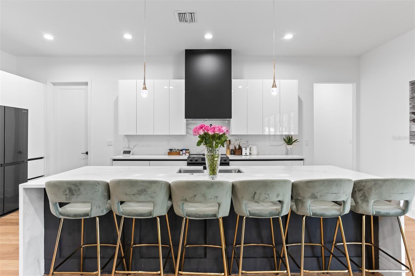
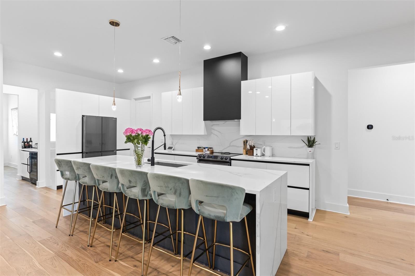
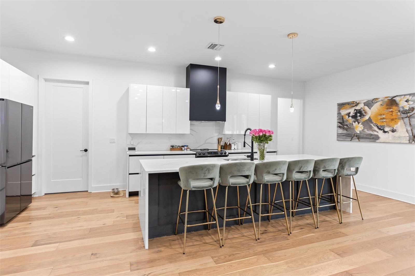
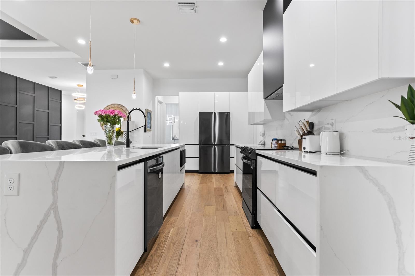
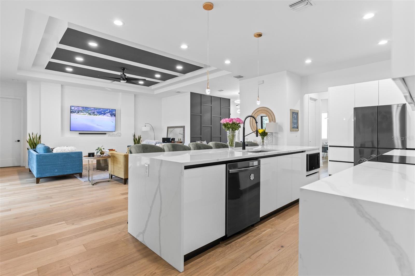
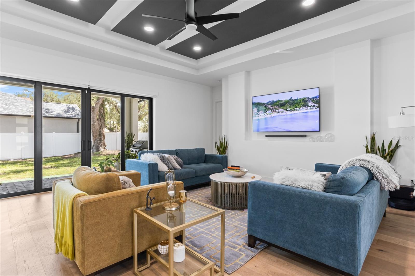
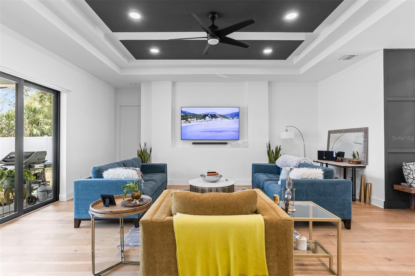
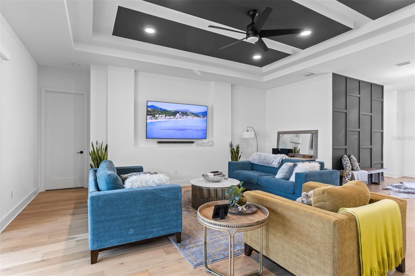
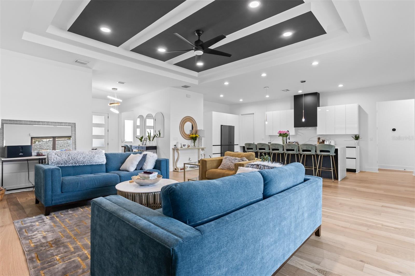
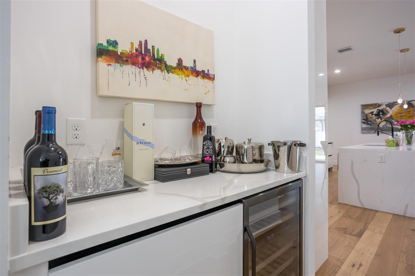
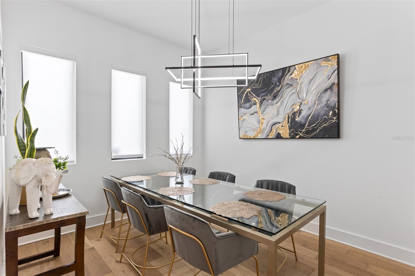
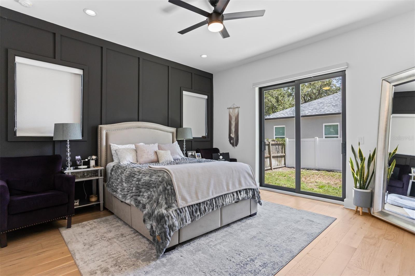
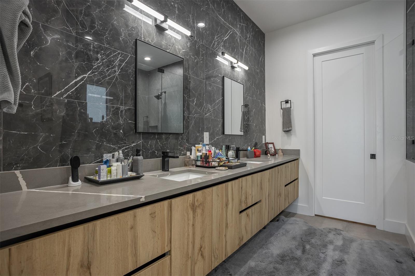
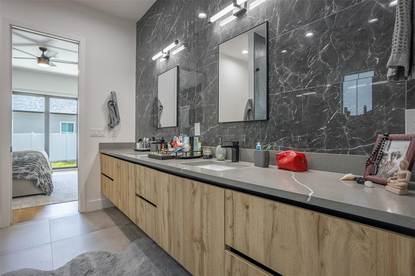
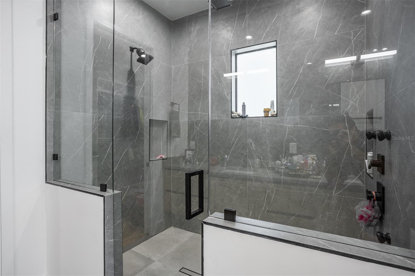
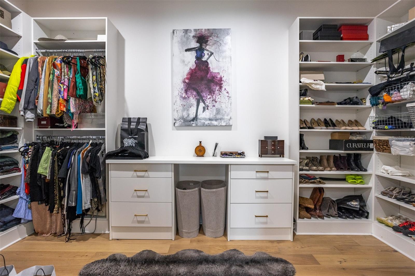
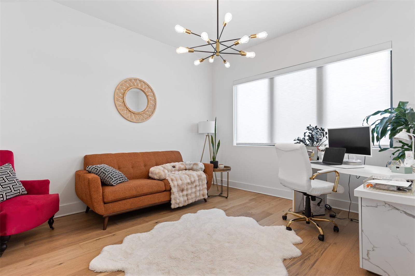
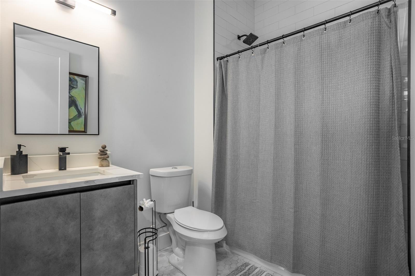
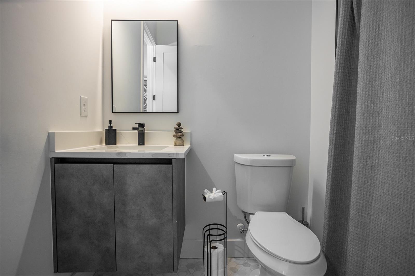
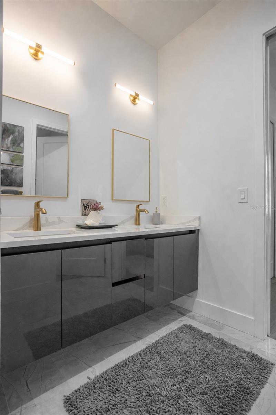
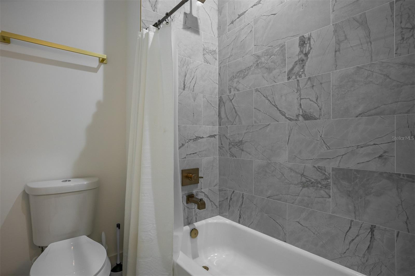
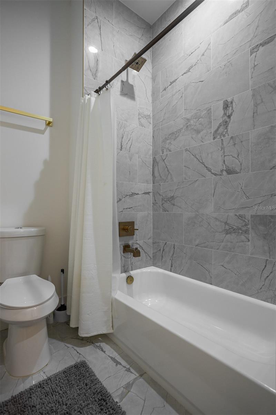
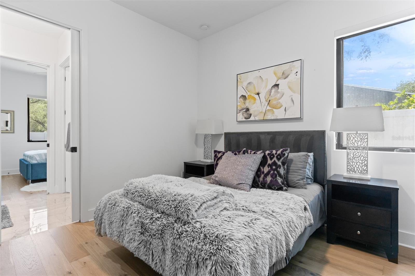
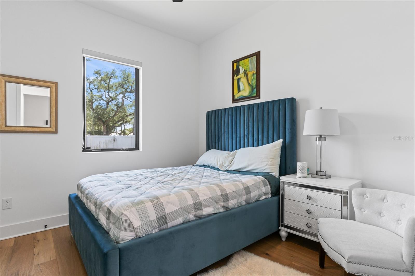
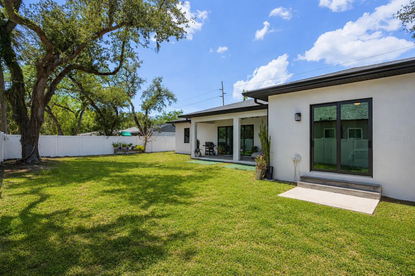
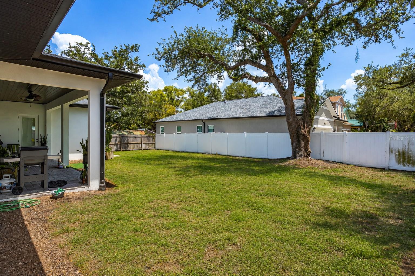
One or more photo(s) has been virtually staged. Experience modern living in this stunning 4-bedroom, 3-bathroom custom home located in the heart of South Tampa. Thoughtfully designed with high-end finishes throughout, this residence features soaring 11-foot tray ceilings, engineered hardwood flooring, custom soft-close European-style cabinetry, and a dramatic oversized Calacatta quartz waterfall island that serves as the centerpiece of the gourmet kitchen. The open-concept floor plan seamlessly connects the kitchen, dining, and living areas, creating the perfect space for entertaining and everyday living. Expansive 8-foot sliding glass doors open to a spacious covered lanai featuring beautiful stained pine tongue-and-groove ceilings, creating a seamless indoor-outdoor living experience. Designed with privacy in mind, the split-bedroom floor plan offers a spacious primary suite retreat complete with private access to the oversized lanai, a luxurious ensuite bath, and an expansive walk-in closet featuring custom built-in storage. Generously sized secondary bedrooms provide both comfort and functionality for family and guests. Built for both comfort and efficiency, the home includes impact-rated windows and doors, spray foam insulation, Level 4 smooth drywall finishes, 8-foot interior doors throughout, and pre-wiring for indoor and outdoor speakers. Situated on an oversized homesite with plenty of room for a pool. Located less than a mile from Bayshore Boulevard, you'll enjoy convenient access to Tampa's premier dining, shopping, entertainment, and attractions.


Kamilla Altunyan

Kamilla Altunyan

Features & Amenities

Interior

  • total bedrooms4
  • Total bathrooms3
  • full bathrooms3
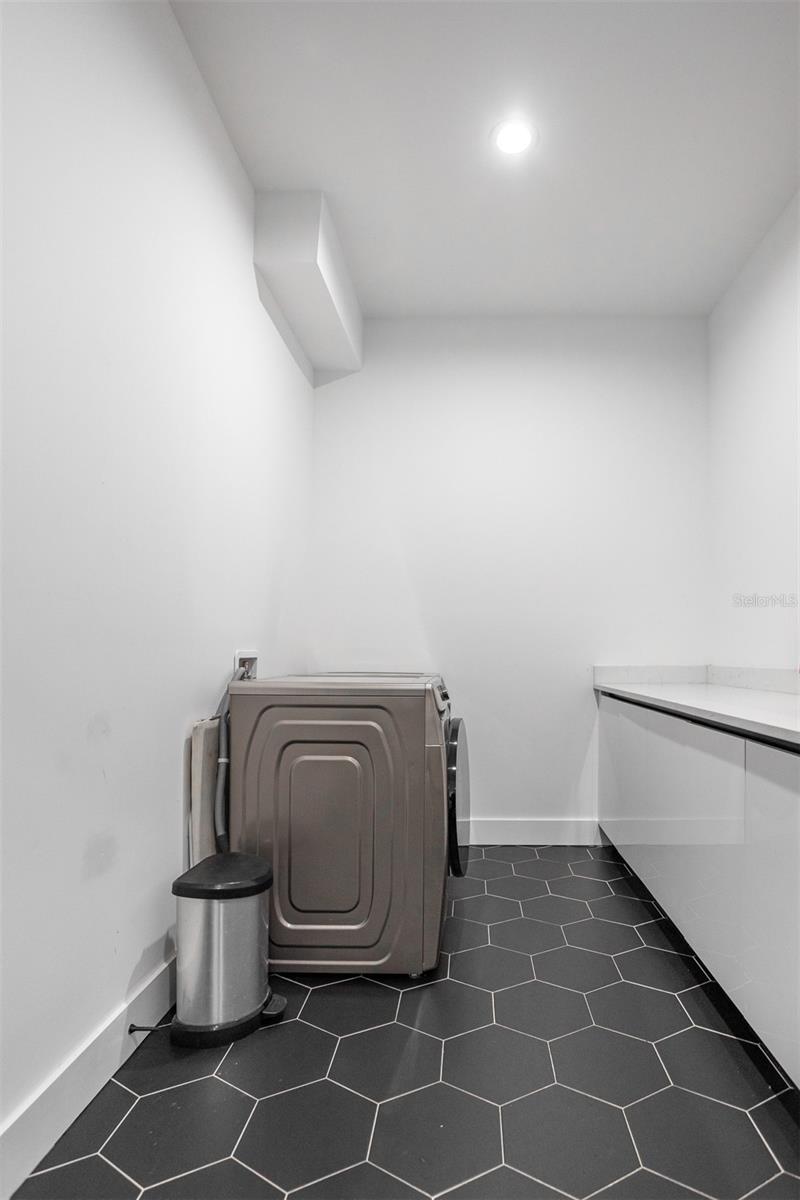
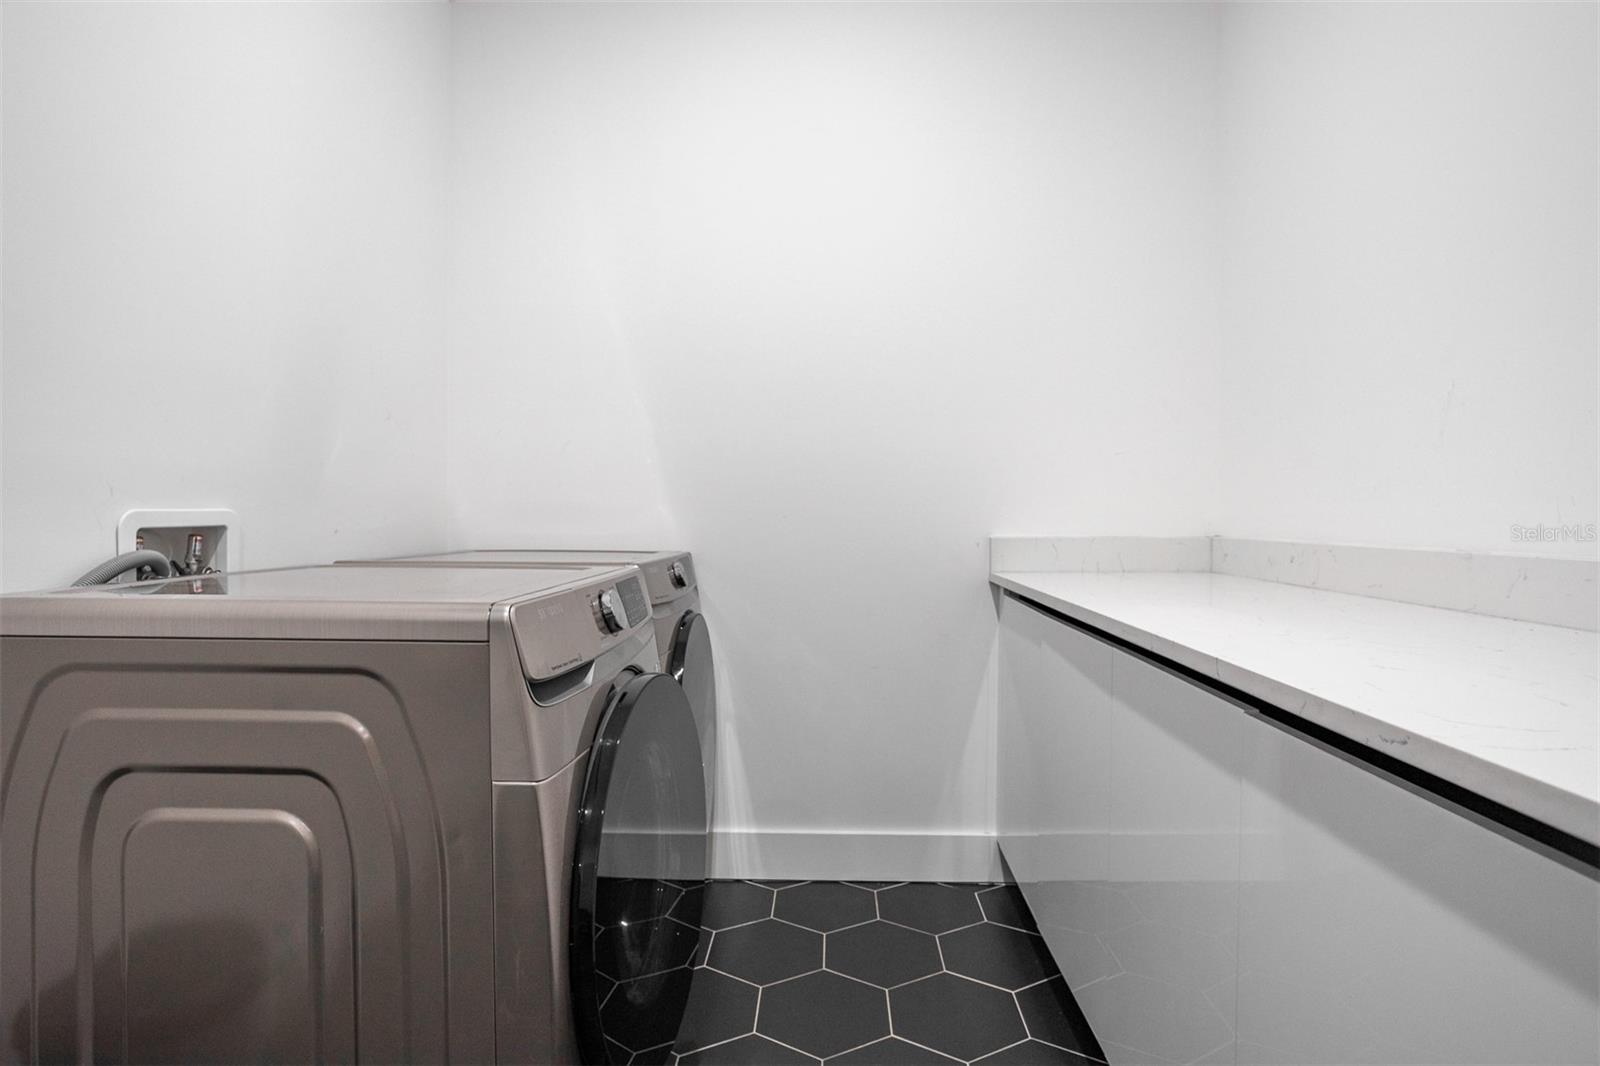
  • Laundry room Inside
  • Flooring Hardwood, Other, Tile
  • APPLIANCES Dishwasher, Disposal, Microwave, Other, Range, Refrigerator
  • other interior Features Built-in Features, Ceiling Fans(s), High Ceilings, Kitchen/Family Room Combo, Open Floorplan

Area & Lot

  • Status For Sale
  • Living Area2,576 Sq.Ft.
  • Total Area3,430 Sq.Ft.
  • Lot Area9,240 Sq.Ft.
  • MLS® IDTB8513459
  • TypeResidential
  • YEAR BUILT2023
  • Architecture StylesContemporary

Exterior

  • STORIES1
  • Garage Space2.0
  • water SourcePublic
  • utilitiesElectricity Connected
  • roofShingle
  • lot featuresCity Limits
  • HEAT TYPECentral
  • AIR CONDITIONINGCentral Air
  • sewerPublic Sewer
  • SubstructureSlab
  • other exterior FeaturesLighting, Sidewalk

Financial

  • Sales Price$1,100,000
  • Real Estate Tax $10,488/yr
  • Zoning RS-60
View Virtual Tour
image

Schedule a Showing

We would love to show you our beautiful property. Please select your preferred date and time below. An agent will be in touch shortly to confirm your appointment.

Schedule a Showing

We would love to show you our beautiful property. Please select your preferred date and time below. An agent will be in touch shortly to confirm your appointment.

Thank you for your interest in 3306 W VAN BUREN DR, TAMPA, FL 33611. We are reviewing your request and will be in touch shortly!

Mortgage Calculator

Estimate your monthly mortgage payment, including the principal and interest, property taxes, and HOA. Adjust the values to generate a more accurate rate.

All estimates are provided for informational purposes only. Actual amounts may vary.
$0,000 Your Payment 20 15 65
$0,000 Your Payment

Work With Us

We are excited for your consideration and delighted to partner with you on this journey. The KVA Group is composed of some of the best and most highly regarded agents in the Tampa Bay market. We look forward to working with you, and are excited to help you on your real estate journey.

Follow Us on Instagram