Courtesy of KELLER WILLIAMS TAMPA CENTRAL, Andrea Heck Listing Contact: 813-865-0700
Sold
3301 W DEWEY ST
3301 W DEWEY ST, TAMPA, FL 33607
3301 W DEWEY ST, TAMPA, FL 33607
Newer construction without the wait, this modern, move in ready home is located in the heart of West Tampa, just minutes from Raymond James Stadium. Built with durability and peace of mind, the home features a hip roof, full concrete block construction, hurricane impact windows and doors throughout, and has never lost power during storms.
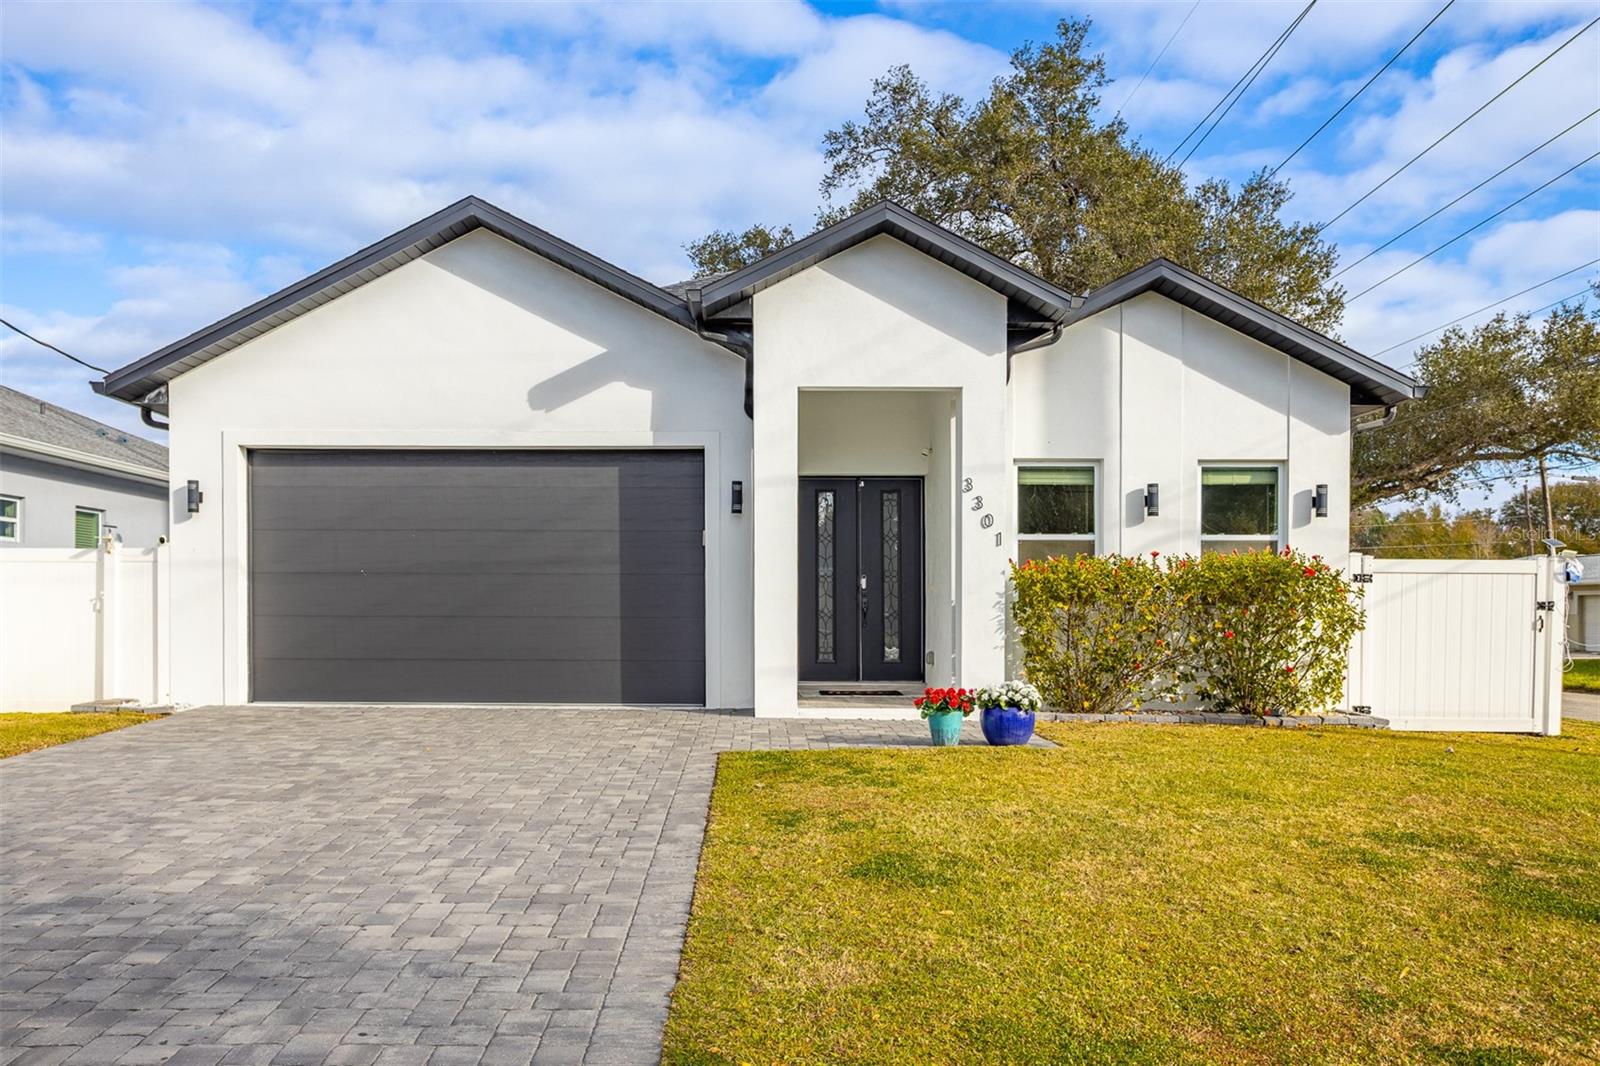
The exterior showcases crisp white stucco, a contemporary roofline, and an expansive paver driveway leading to a two-car garage. Inside, enjoy an open concept layout with plank tile flooring, soft neutral finishes, abundant natural light, and a whole house filtration system (soft water and carbon filter).
The chef's kitchen anchors the home with a large quartz waterfall island, white shaker cabinetry, matte black hardware, stainless steel appliances, and modern pendant lighting -- perfect for everyday living and entertaining.
The primary suite offers a true retreat with tray ceilings and a spa-inspired bathroom featuring a double vanity with quartz countertops, a striking freestanding soaking tub, and a custom-designed walk-in closet system.
Step outside to your fully fenced backyard with an integrated irrigation system, a cozy lanai, and plenty of room to create your own outdoor vision or add a pool.
Centrally located with convenient access to Downtown Tampa, Midtown, Tampa Heights, the Riverwalk, Tampa International Airport, and nearby medical centers.
Schedule your private showing today and experience the lifestyle in one of Tampa's most convenient locations.