306 E EMMA ST
306 E EMMA ST
306 E EMMA ST
306 E EMMA ST
306 E EMMA ST
306 E EMMA ST
306 E EMMA ST
306 E EMMA ST
306 E EMMA ST
306 E EMMA ST
306 E EMMA ST
306 E EMMA ST
306 E EMMA ST
306 E EMMA ST
306 E EMMA ST
306 E EMMA ST
306 E EMMA ST
306 E EMMA ST
306 E EMMA ST
306 E EMMA ST
306 E EMMA ST
306 E EMMA ST
306 E EMMA ST
306 E EMMA ST
306 E EMMA ST
306 E EMMA ST
306 E EMMA ST
306 E EMMA ST
306 E EMMA ST
306 E EMMA ST
306 E EMMA ST
306 E EMMA ST
306 E EMMA ST
306 E EMMA ST
306 E EMMA ST
306 E EMMA ST
306 E EMMA ST
306 E EMMA ST
306 E EMMA ST
306 E EMMA ST
306 E EMMA ST
306 E EMMA ST
306 E EMMA ST
306 E EMMA ST
306 E EMMA ST
306 E EMMA ST
306 E EMMA ST
306 E EMMA ST
306 E EMMA ST
306 E EMMA ST
306 E EMMA ST
306 E EMMA ST
306 E EMMA ST
306 E EMMA ST
306 E EMMA ST
306 E EMMA ST
306 E EMMA ST
306 E EMMA ST
306 E EMMA ST
306 E EMMA ST
306 E EMMA ST
SEE ALL PHOTOS
306 E EMMA ST
306 E EMMA ST
306 E EMMA ST
306 E EMMA ST
306 E EMMA ST
306 E EMMA ST
306 E EMMA ST
306 E EMMA ST
306 E EMMA ST
306 E EMMA ST
306 E EMMA ST
306 E EMMA ST
306 E EMMA ST
306 E EMMA ST
306 E EMMA ST
306 E EMMA ST
306 E EMMA ST
306 E EMMA ST
306 E EMMA ST
306 E EMMA ST
306 E EMMA ST
306 E EMMA ST
306 E EMMA ST
306 E EMMA ST
306 E EMMA ST
306 E EMMA ST
306 E EMMA ST
306 E EMMA ST
306 E EMMA ST
306 E EMMA ST
306 E EMMA ST
306 E EMMA ST
306 E EMMA ST
306 E EMMA ST
306 E EMMA ST
306 E EMMA ST
306 E EMMA ST
306 E EMMA ST
306 E EMMA ST
306 E EMMA ST
306 E EMMA ST
306 E EMMA ST
306 E EMMA ST
306 E EMMA ST
306 E EMMA ST
306 E EMMA ST
306 E EMMA ST
306 E EMMA ST
306 E EMMA ST
306 E EMMA ST
306 E EMMA ST
306 E EMMA ST
306 E EMMA ST
306 E EMMA ST
306 E EMMA ST
306 E EMMA ST
306 E EMMA ST
306 E EMMA ST
306 E EMMA ST
306 E EMMA ST
306 E EMMA ST
For Sale

306 E EMMA ST

306 E EMMA ST, TAMPA, FL 33603

$1,135,000
5 beds
4 full baths
1 half bath
3,610 Sq.Ft.
2022 BUILT
9,800 Sq.Ft. LOT

306 E EMMA ST, TAMPA, FL 33603, US

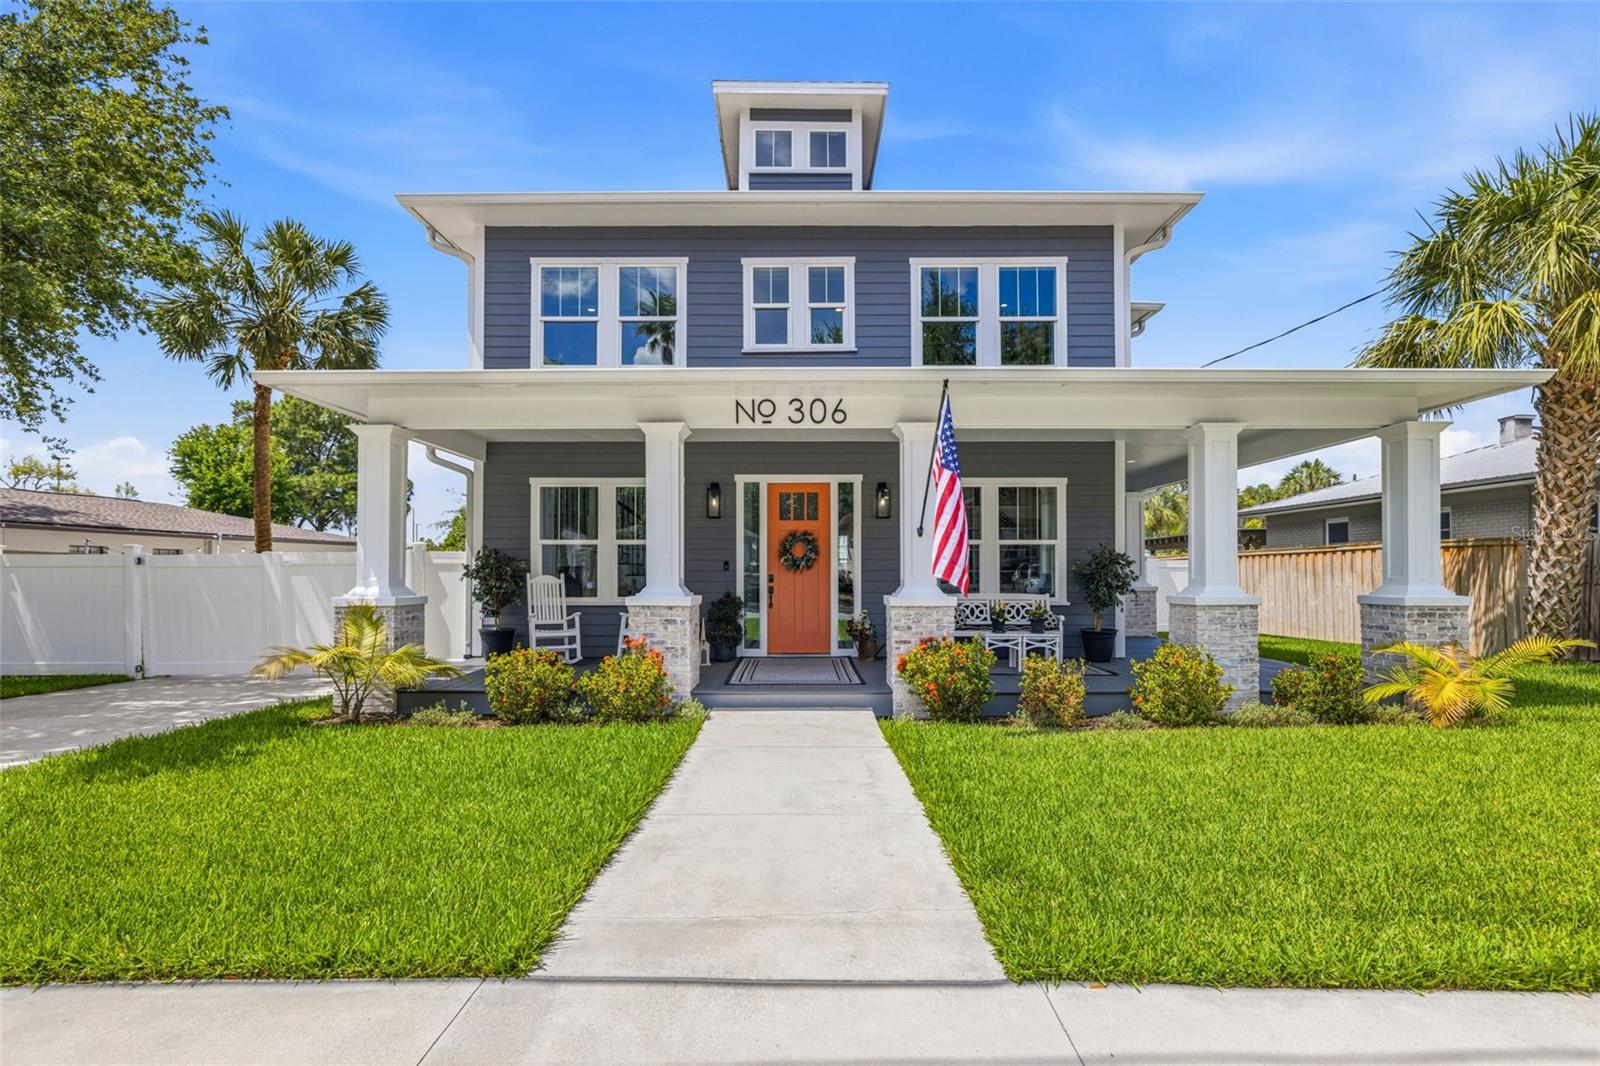
Welcome to 306 E Emma Street, a stunning custom-built 2022 residence tucked away on a quiet street in the heart of Seminole Heights, one of Tampa's most charming and sought-after neighborhoods. Situated on an oversized lot with a massive backyard and plenty of room for a pool, this beautifully designed 5-bedroom, 4.5-bathroom home offers the perfect blend of luxury, functionality, and outdoor potential. The property also features a detached 2-car garage and an expansive driveway with ample parking, a rare find in this location. Inside, you'll find an open-concept floor plan filled with natural light, soaring ceilings, wide plank wood flooring, and elevated designer finishes throughout. The chef's kitchen serves as the centerpiece of the home featuring an oversized quartz island, custom cabinetry, stainless steel appliances, wine refrigeration, and seamless flow into the living and dining spaces, creating an ideal setup for entertaining and everyday living. The spacious primary suite offers a private retreat with a spa-inspired bathroom, while the additional bedrooms provide flexibility for guests, office space, a gym, or growing families. Every inch of the home has been thoughtfully curated with modern yet timeless finishes. The expansive backyard creates endless opportunities to design your dream outdoor oasis with room for a pool, entertaining area, green space, or summer kitchen. Located just minutes from Downtown Tampa, Armature Works, the Tampa Riverwalk, Hyde Park, Midtown, Tampa International Airport, and some of the city's best restaurants, breweries, coffee shops, and entertainment, this home offers unmatched convenience while still maintaining the charm and character Seminole Heights is known for.


Kamilla Altunyan

Kamilla Altunyan

Ally Russell

Ally Russell

Features & Amenities

Interior

  • total bedrooms5
  • Total bathrooms5
  • full bathrooms4
  • half bathroom1
  • Laundry room Laundry Room
  • Flooring Hardwood
  • APPLIANCES Built-In Oven, Convection Oven, Dishwasher, Disposal, Dryer, Electric Water Heater, Gas Water Heater, Ice Maker, Refrigerator
  • other interior Features Built-in Features, Ceiling Fans(s), Coffered Ceiling(s), Crown Molding, High Ceilings, Living Room/Dining Room Combo, Open Floorplan, Primary Bedroom Main Floor, Primary Bedroom Upstairs, Split Bedroom, Stone Counters, Thermostat, Tray Ceiling(s), Vaulted Ceiling(s), Walk-In Closet(s), Window Treatments

Area & Lot

  • Status For Sale
  • OPEN HOUSE

    5/30/2026 11:00AM - 2:00PM EDT

    5/31/2026 12:00PM - 2:00PM EDT

  • Living Area3,610 Sq.Ft.
  • Total Area4,858 Sq.Ft.
  • Lot Area9,800 Sq.Ft.
  • MLS® IDTB8512840
  • TypeResidential
  • YEAR BUILT2022

Exterior

  • STORIES2
  • Garage Space2.0
  • water SourceNone
  • utilitiesCable Available, Cable Connected, Electricity Available, Electricity Connected, Natural Gas Connected, Water Connected
  • roofShingle
  • HEAT TYPEElectric
  • AIR CONDITIONINGCentral Air
  • sewerNone
  • SubstructureSlab
  • other exterior FeaturesBalcony

Financial

  • Sales Price$1,135,000
  • Real Estate Tax $15,361/yr
  • Zoning SH-RS
image

Schedule a Showing

We would love to show you our beautiful property. Please select your preferred date and time below. An agent will be in touch shortly to confirm your appointment.

Schedule a Showing

We would love to show you our beautiful property. Please select your preferred date and time below. An agent will be in touch shortly to confirm your appointment.

Thank you for your interest in 306 E EMMA ST, TAMPA, FL 33603. We are reviewing your request and will be in touch shortly!

Mortgage Calculator

Estimate your monthly mortgage payment, including the principal and interest, property taxes, and HOA. Adjust the values to generate a more accurate rate.

All estimates are provided for informational purposes only. Actual amounts may vary.
$0,000 Your Payment 20 15 65
$0,000 Your Payment

Work With Us

We are excited for your consideration and delighted to partner with you on this journey. The KVA Group is composed of some of the best and most highly regarded agents in the Tampa Bay market. We look forward to working with you, and are excited to help you on your real estate journey.

Follow Us on Instagram