3008 E OSBORNE AVE
3008 E OSBORNE AVE
3008 E OSBORNE AVE
3008 E OSBORNE AVE
3008 E OSBORNE AVE
3008 E OSBORNE AVE
3008 E OSBORNE AVE
3008 E OSBORNE AVE
3008 E OSBORNE AVE
3008 E OSBORNE AVE
3008 E OSBORNE AVE
3008 E OSBORNE AVE
3008 E OSBORNE AVE
3008 E OSBORNE AVE
3008 E OSBORNE AVE
3008 E OSBORNE AVE
3008 E OSBORNE AVE
3008 E OSBORNE AVE
3008 E OSBORNE AVE
3008 E OSBORNE AVE
3008 E OSBORNE AVE
3008 E OSBORNE AVE
3008 E OSBORNE AVE
3008 E OSBORNE AVE
3008 E OSBORNE AVE
SEE ALL PHOTOS
3008 E OSBORNE AVE
3008 E OSBORNE AVE
3008 E OSBORNE AVE
3008 E OSBORNE AVE
3008 E OSBORNE AVE
3008 E OSBORNE AVE
3008 E OSBORNE AVE
3008 E OSBORNE AVE
3008 E OSBORNE AVE
3008 E OSBORNE AVE
3008 E OSBORNE AVE
3008 E OSBORNE AVE
3008 E OSBORNE AVE
3008 E OSBORNE AVE
3008 E OSBORNE AVE
3008 E OSBORNE AVE
3008 E OSBORNE AVE
3008 E OSBORNE AVE
3008 E OSBORNE AVE
3008 E OSBORNE AVE
3008 E OSBORNE AVE
3008 E OSBORNE AVE
3008 E OSBORNE AVE
3008 E OSBORNE AVE
3008 E OSBORNE AVE
Courtesy of KELLER WILLIAMS TAMPA CENTRAL, Alison Salama  Listing Contact: 813-865-0700 
For Sale

3008 E OSBORNE AVE

3008 E OSBORNE AVE, TAMPA, FL 33610

$450,000
3 beds
2 full baths
1,642 Sq.Ft.
2026 BUILT
6,834 Sq.Ft. LOT

3008 E OSBORNE AVE, TAMPA, FL 33610, US

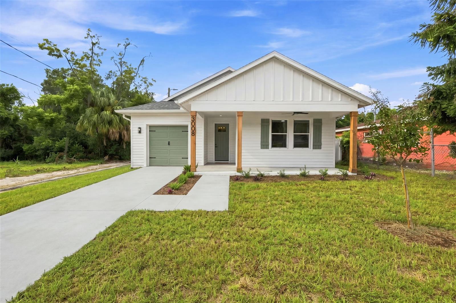
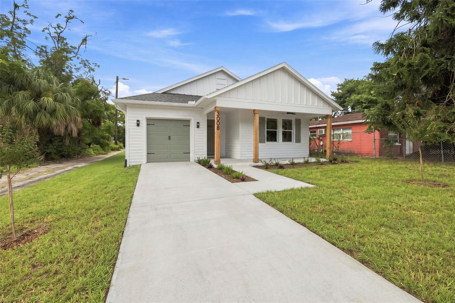
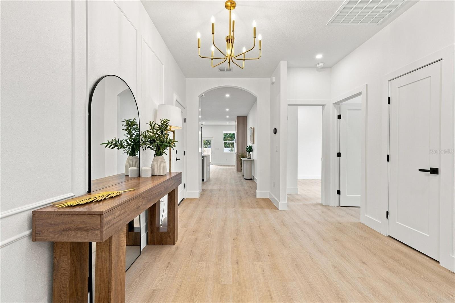
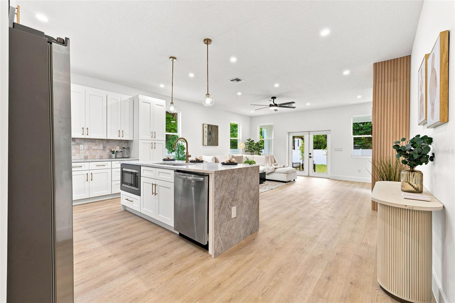
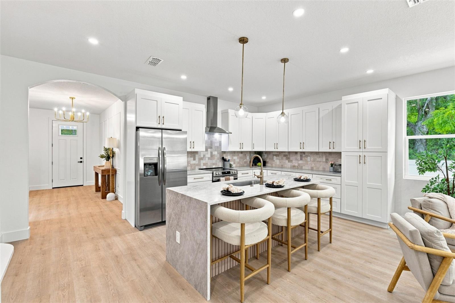
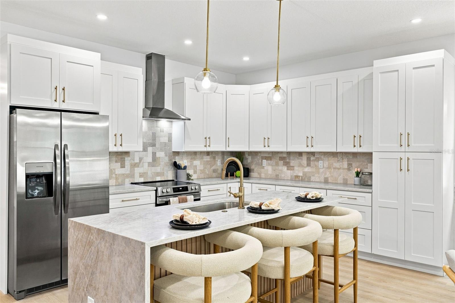
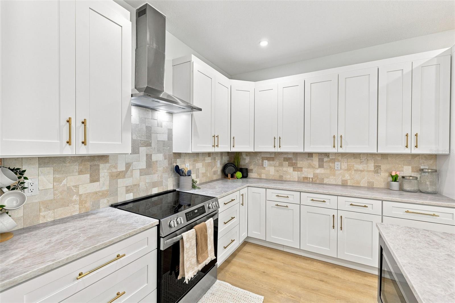
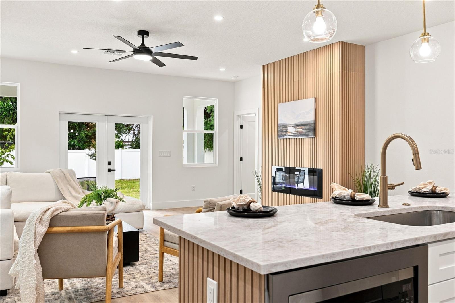
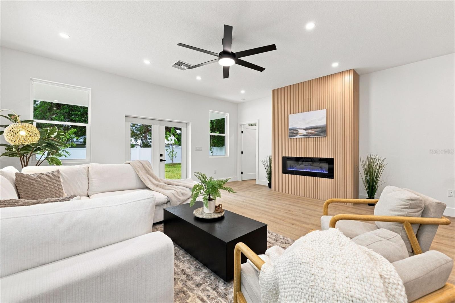
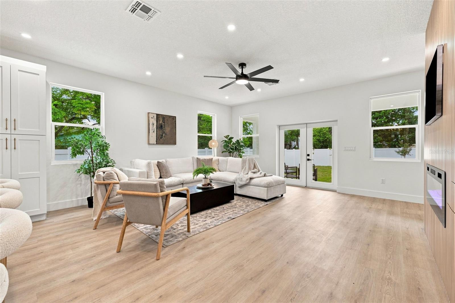
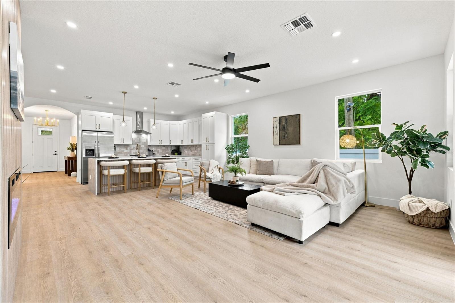
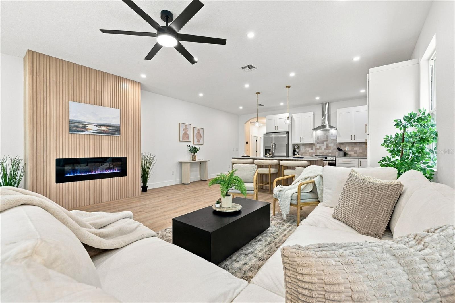
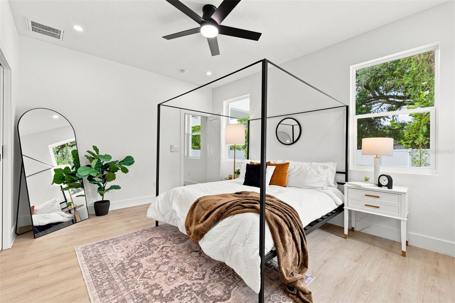
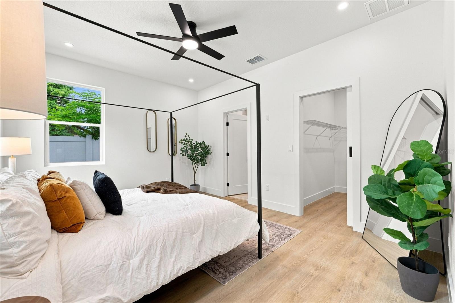
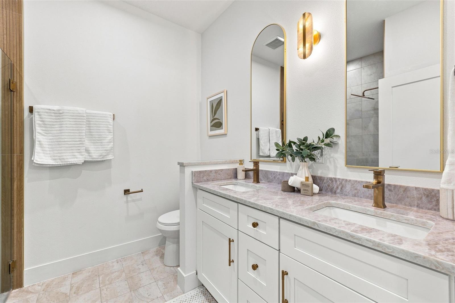
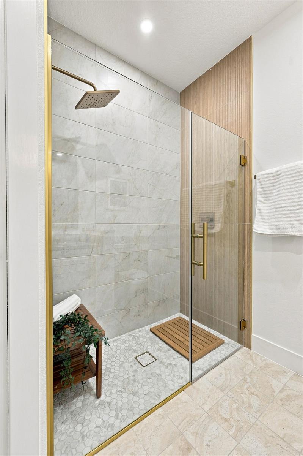
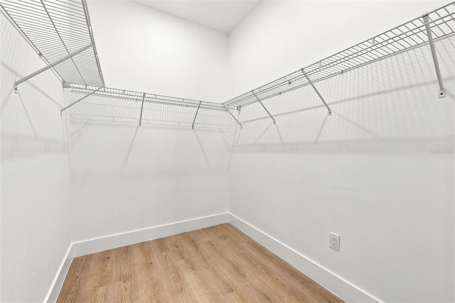
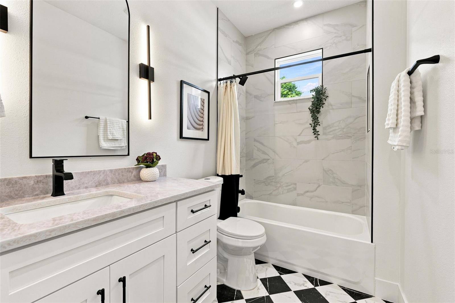
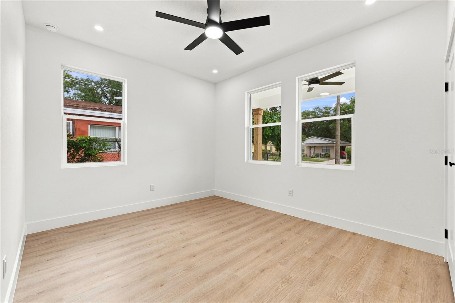
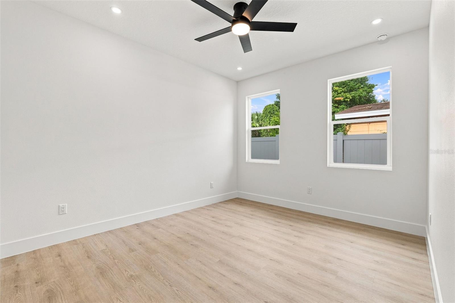
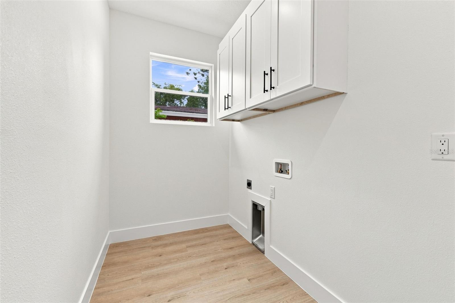
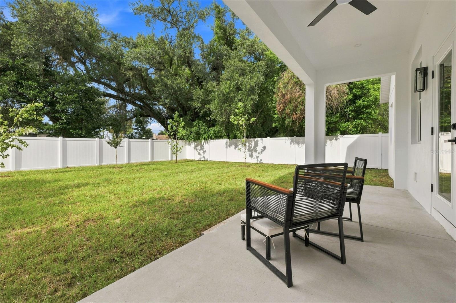
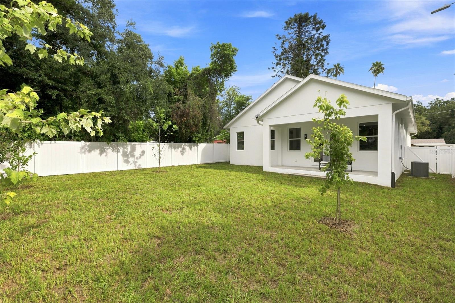
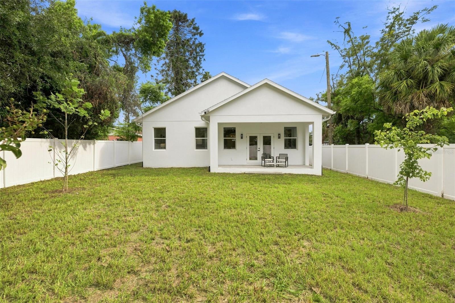
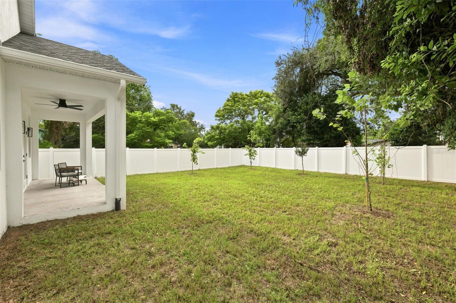
Brand-new construction in the heart of Tampa -- and it qualifies for the CRA Down Payment Assistance Program. Have your agent inquire! This 3-bedroom, 2-bath single-story home puts you minutes from nearly everything that makes Tampa, Tampa. Step past the covered front porch into a wide-open floor plan with luxury vinyl plank flooring throughout, recessed lighting, and a graceful arched hallway. The kitchen anchors the great room with an oversized stone-topped island, ceiling-height shaker cabinetry, a stacked-tile backsplash, vented hood, warm gold hardware, and stainless appliances. Just beyond, a linear electric fireplace set into a wood-slat feature wall. French doors open to a covered rear lanai with a ceiling fan, made for evenings outside. The primary suite sits privately at the back with a walk-in closet and an en suite bath featuring a dual-sink vanity, framed mirrors, and a glass-enclosed walk-in shower. Two additional bedrooms with ceiling fans share a second full bath with a marble-look tub/shower surround and modern black fixtures. An interior laundry room with cabinetry, a one-car garage, and a driveway for extra parking. Out back, a fully vinyl-fenced yard on a 51' x 134' lot has been freshly sodded and planted with new trees, with plenty of room for a pool. Flood Zone X. And the location: roughly 8 minutes to Ybor City's restaurants and nightlife, 10 minutes to Busch Gardens and Adventure Island, 10 minutes to ZooTampa at Lowry Park, and 12-15 minutes to Downtown Tampa, the Riverwalk, Sparkman Wharf, Amalie Arena and the Florida Aquarium. Armature Works and the Seminole Heights food scene are just west, Hard Rock Tampa is minutes east, and Raymond James Stadium and Tampa International are an easy 15-20 minutes out. I-275, I-4 and the Selmon are all right there.


Kamilla Altunyan

Kamilla Altunyan

Features & Amenities

Interior

  • total bedrooms3
  • Total bathrooms2
  • full bathrooms2
  • Laundry room Laundry Room
  • Flooring Luxury Vinyl
  • Fireplace Electric
  • APPLIANCES Cooktop, Dishwasher, Disposal, Microwave, Range, Range Hood, Refrigerator
  • other interior Features Ceiling Fans(s), Crown Molding, Open Floorplan, Solid Surface Counters, Walk-In Closet(s)

Area & Lot

  • Status For Sale
  • Living Area1,642 Sq.Ft.
  • Total Area2,311 Sq.Ft.
  • Lot Area6,834 Sq.Ft.
  • MLS® IDTB8545437
  • TypeResidential
  • YEAR BUILT2026
  • Elementary SchoolPotter-HB
  • Middle SchoolSligh-HB
  • High SchoolMiddleton-HB

Exterior

  • STORIES1
  • Garage Space1.0
  • water SourcePublic
  • utilitiesElectricity Connected
  • roofShingle
  • HEAT TYPECentral
  • AIR CONDITIONINGCentral Air
  • sewerPublic Sewer
  • SubstructureSlab
  • other exterior FeaturesSidewalk

Financial

  • Sales Price$450,000
  • Real Estate Tax $1,533/yr
  • Zoning RS-50
View Virtual Tour
image

Schedule a Showing

We would love to show you our beautiful property. Please select your preferred date and time below. An agent will be in touch shortly to confirm your appointment.

Schedule a Showing

We would love to show you our beautiful property. Please select your preferred date and time below. An agent will be in touch shortly to confirm your appointment.

Thank you for your interest in 3008 E OSBORNE AVE, TAMPA, FL 33610. We are reviewing your request and will be in touch shortly!

Mortgage Calculator

Estimate your monthly mortgage payment, including the principal and interest, property taxes, and HOA. Adjust the values to generate a more accurate rate.

All estimates are provided for informational purposes only. Actual amounts may vary.
$0,000 Your Payment 20 15 65
$0,000 Your Payment

Work With Us

We are excited for your consideration and delighted to partner with you on this journey. The KVA Group is composed of some of the best and most highly regarded agents in the Tampa Bay market. We look forward to working with you, and are excited to help you on your real estate journey.

Follow Us on Instagram