2112 BRANCH HILL ST
2112 BRANCH HILL ST
2112 BRANCH HILL ST
2112 BRANCH HILL ST
2112 BRANCH HILL ST
2112 BRANCH HILL ST
2112 BRANCH HILL ST
2112 BRANCH HILL ST
2112 BRANCH HILL ST
2112 BRANCH HILL ST
2112 BRANCH HILL ST
2112 BRANCH HILL ST
2112 BRANCH HILL ST
2112 BRANCH HILL ST
2112 BRANCH HILL ST
2112 BRANCH HILL ST
2112 BRANCH HILL ST
2112 BRANCH HILL ST
2112 BRANCH HILL ST
2112 BRANCH HILL ST
2112 BRANCH HILL ST
2112 BRANCH HILL ST
2112 BRANCH HILL ST
2112 BRANCH HILL ST
2112 BRANCH HILL ST
2112 BRANCH HILL ST
2112 BRANCH HILL ST
2112 BRANCH HILL ST
2112 BRANCH HILL ST
2112 BRANCH HILL ST
2112 BRANCH HILL ST
2112 BRANCH HILL ST
2112 BRANCH HILL ST
2112 BRANCH HILL ST
2112 BRANCH HILL ST
2112 BRANCH HILL ST
2112 BRANCH HILL ST
2112 BRANCH HILL ST
2112 BRANCH HILL ST
2112 BRANCH HILL ST
2112 BRANCH HILL ST
2112 BRANCH HILL ST
2112 BRANCH HILL ST
SEE ALL PHOTOS
2112 BRANCH HILL ST
2112 BRANCH HILL ST
2112 BRANCH HILL ST
2112 BRANCH HILL ST
2112 BRANCH HILL ST
2112 BRANCH HILL ST
2112 BRANCH HILL ST
2112 BRANCH HILL ST
2112 BRANCH HILL ST
2112 BRANCH HILL ST
2112 BRANCH HILL ST
2112 BRANCH HILL ST
2112 BRANCH HILL ST
2112 BRANCH HILL ST
2112 BRANCH HILL ST
2112 BRANCH HILL ST
2112 BRANCH HILL ST
2112 BRANCH HILL ST
2112 BRANCH HILL ST
2112 BRANCH HILL ST
2112 BRANCH HILL ST
2112 BRANCH HILL ST
2112 BRANCH HILL ST
2112 BRANCH HILL ST
2112 BRANCH HILL ST
2112 BRANCH HILL ST
2112 BRANCH HILL ST
2112 BRANCH HILL ST
2112 BRANCH HILL ST
2112 BRANCH HILL ST
2112 BRANCH HILL ST
2112 BRANCH HILL ST
2112 BRANCH HILL ST
2112 BRANCH HILL ST
2112 BRANCH HILL ST
2112 BRANCH HILL ST
2112 BRANCH HILL ST
2112 BRANCH HILL ST
2112 BRANCH HILL ST
2112 BRANCH HILL ST
2112 BRANCH HILL ST
2112 BRANCH HILL ST
2112 BRANCH HILL ST
Courtesy of KELLER WILLIAMS TAMPA CENTRAL, Shannon Chamoun  Listing Contact: 813-865-0700 
For Sale

2112 BRANCH HILL ST

2112 BRANCH HILL ST, TAMPA, FL 33612

$1,100,000
4 beds
3 full baths
1 half bath
3,775 Sq.Ft.
2007 BUILT
9,269 Sq.Ft. LOT

2112 BRANCH HILL ST, TAMPA, FL 33612, US

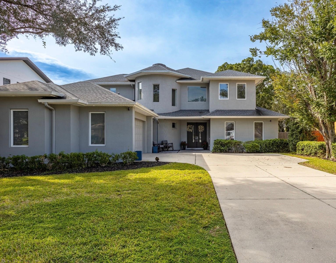
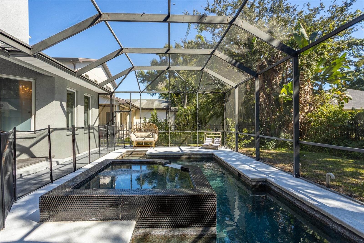
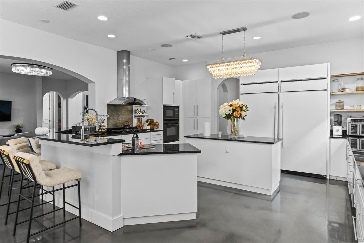
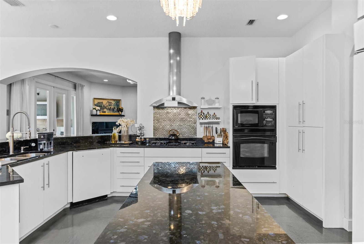
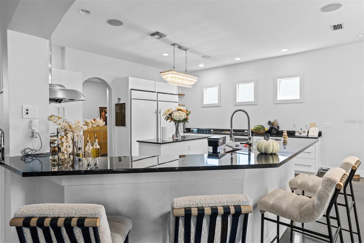
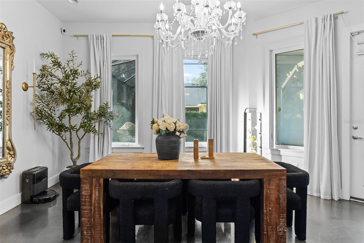
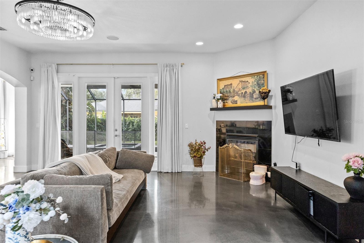
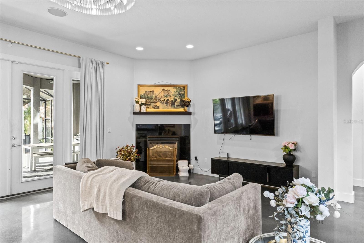
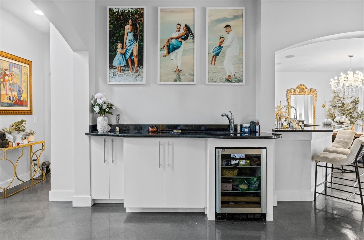
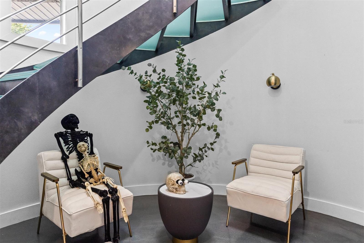
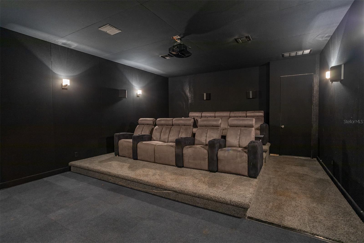
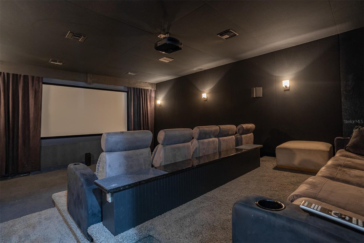
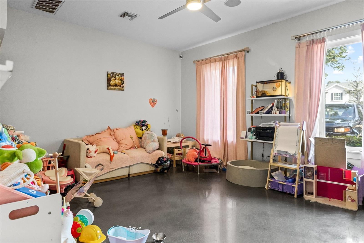
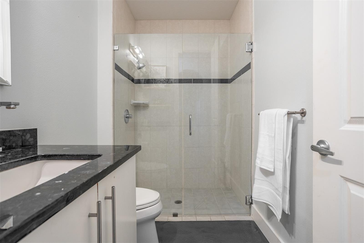
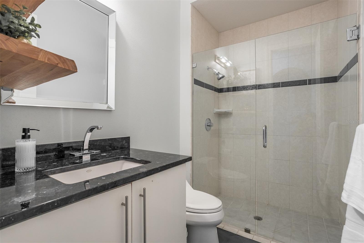
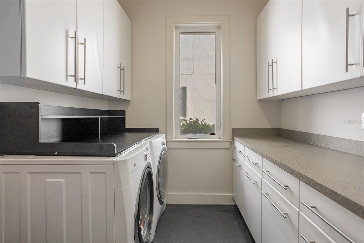
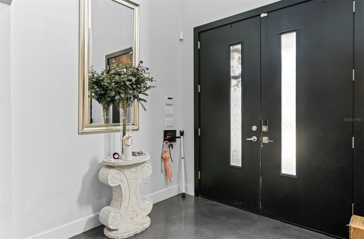
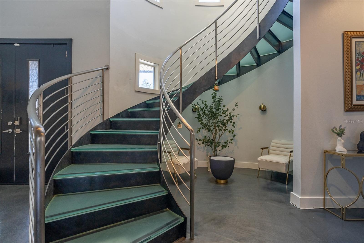
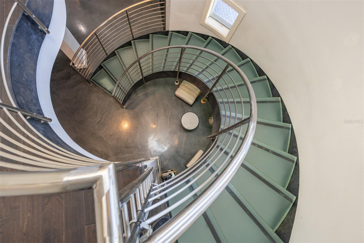
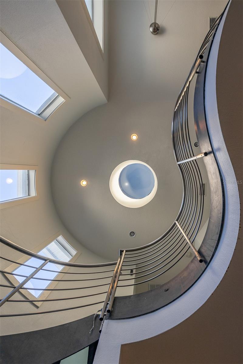
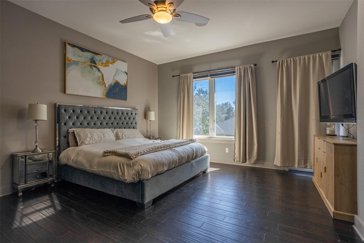
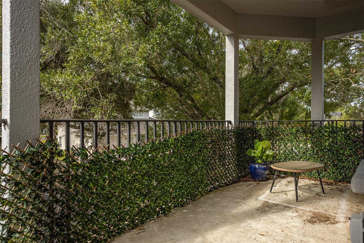
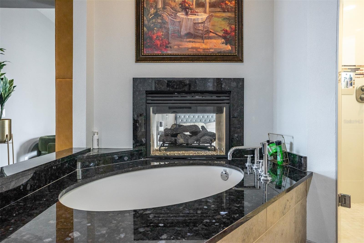
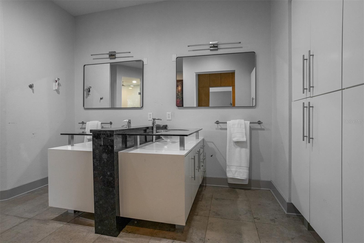
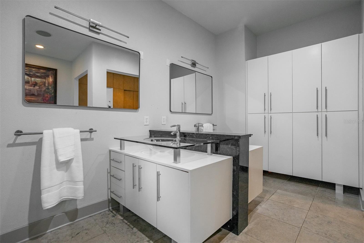
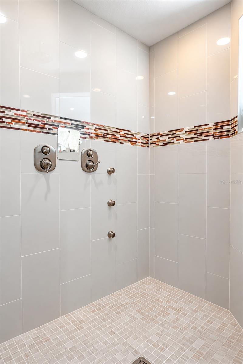
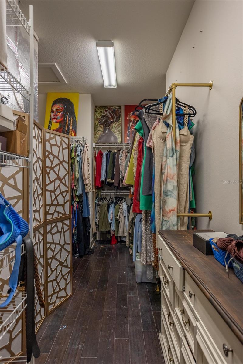
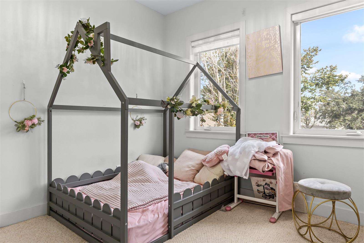
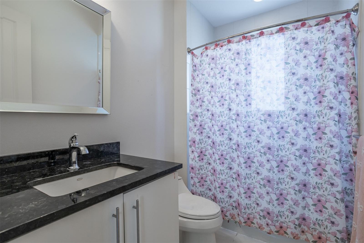
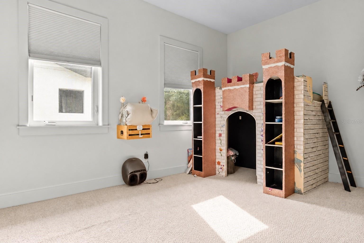
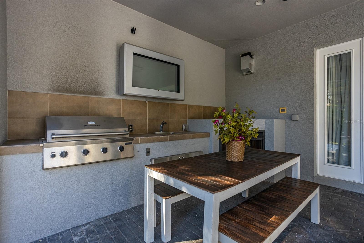
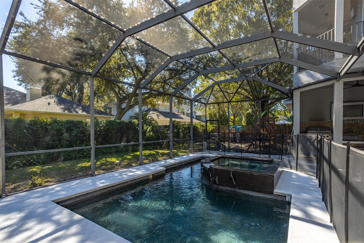
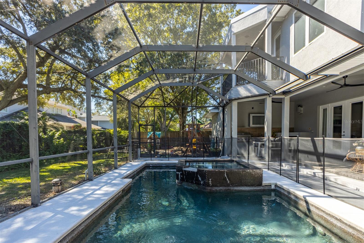
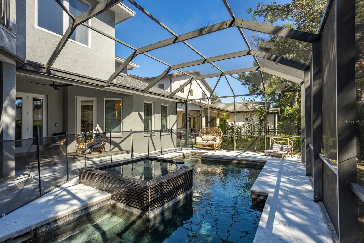
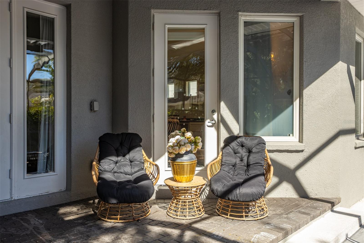
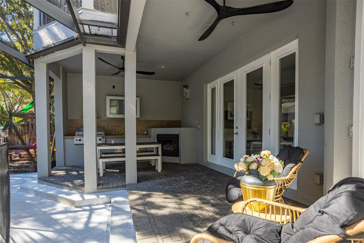
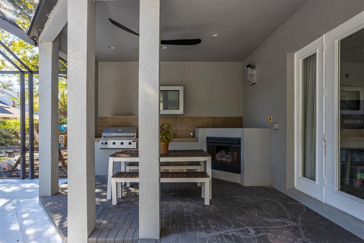
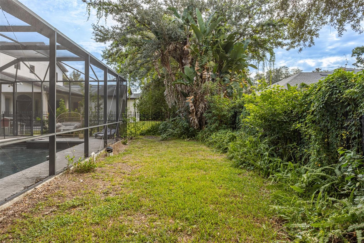
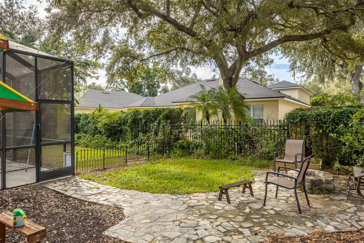
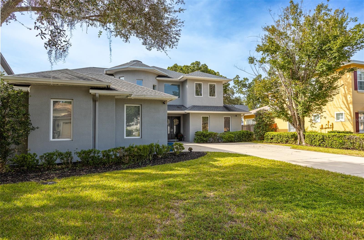
Welcome to your new home where this distinctive modern residence blends concrete, glass, steel and wood with thoughtful architectural details throughout. Enter through a dramatic two-story foyer featuring polished concrete floors and a curved steel-and-glass staircase illuminated by oversized windows and a circular skylight. The open main level features a great room with gas fireplace, chef-inspired kitchen with granite countertops, gas range, and a large wet bar with wine refrigerator. Glass French doors open to a private outdoor retreat with a covered lanai, screened SALT WATER pool and spa, outdoor fireplace, built-in grill, and sink --perfect for year-round entertaining. A private soundproofed theater room with theater seating offers the ultimate movie-night experience. A spacious guest bedroom/flex room and full bath complete the first floor. Upstairs you'll find two secondary bedrooms plus the impressive owner's retreat with a concealed walk-in closet, spa-inspired bath with soaking tub, oversized shower with dual heads and body jets, two-sided gas fireplace and private covered balcony. Additional features include 10-ft ceilings and oversized side-load garage. ROOF (2022) | HVAC (2022) |. All within a quiet, GATED community conveniently located near everything Tampa has to offer. Schedule your showing today!


Shannon Chamoun

Shannon Chamoun

Features & Amenities

Interior

  • total bedrooms4
  • Total bathrooms4
  • full bathrooms3
  • half bathroom1
  • Laundry room Laundry Room
  • Flooring Carpet, Concrete
  • Fireplace Family Room, Gas, Outside, Primary Bedroom
  • APPLIANCES Bar Fridge, Built-In Oven, Convection Oven, Dishwasher, Disposal, Dryer, Freezer, Gas Water Heater, Microwave, Range Hood, Refrigerator, Washer, Wine Refrigerator
  • other interior Features Built-in Features, Ceiling Fans(s), Eat-in Kitchen, Primary Bedroom Upstairs, Stone Counters, Thermostat, Walk-In Closet(s), Wet Bar

Area & Lot

  • Status For Sale
  • Living Area3,775 Sq.Ft.
  • Total Area5,005 Sq.Ft.
  • Lot Area9,269 Sq.Ft.
  • MLS® IDTB8553967
  • TypeResidential
  • YEAR BUILT2007
  • NeighborhoodCarrollwood
  • Elementary SchoolLake Magdalene-HB
  • Middle SchoolAdams-HB
  • High SchoolChamberlain-HB

Exterior

  • STORIES2
  • Garage Space2.0
  • water SourcePublic
  • utilitiesBB/HS Internet Available, Cable Available, Electricity Connected, Natural Gas Connected, Sewer Connected, Water Connected
  • PoolIn Ground, Screen Enclosure
  • roofShingle
  • HEAT TYPECentral, Natural Gas, Zoned
  • AIR CONDITIONINGCentral Air
  • sewerPublic Sewer
  • SubstructureSlab
  • security FeaturesSecurity System Owned
  • other exterior FeaturesBalcony, Outdoor Grill, Outdoor Kitchen

Financial

  • Sales Price$1,100,000
  • Real Estate Tax $15,096/yr
  • HOA $52/mo
  • Zoning RSC-4
image

Schedule a Showing

We would love to show you our beautiful property. Please select your preferred date and time below. An agent will be in touch shortly to confirm your appointment.

Schedule a Showing

We would love to show you our beautiful property. Please select your preferred date and time below. An agent will be in touch shortly to confirm your appointment.

Thank you for your interest in 2112 BRANCH HILL ST, TAMPA, FL 33612. We are reviewing your request and will be in touch shortly!

Mortgage Calculator

Estimate your monthly mortgage payment, including the principal and interest, property taxes, and HOA. Adjust the values to generate a more accurate rate.

All estimates are provided for informational purposes only. Actual amounts may vary.
$0,000 Your Payment 20 15 65
$0,000 Your Payment

Carrollwood

Carrollwood is a captivating neighborhood that seamlessly combines suburban tranquility with urban convenience, making it an ideal place to buy or invest in real estate.

Explore

Work With Us

We are excited for your consideration and delighted to partner with you on this journey. The KVA Group is composed of some of the best and most highly regarded agents in the Tampa Bay market. We look forward to working with you, and are excited to help you on your real estate journey.

Follow Us on Instagram