17311 LOCKWOOD RIDGE DR
SEE ALL PHOTOS
17311 LOCKWOOD RIDGE DR
Courtesy of KELLER WILLIAMS TAMPA CENTRAL, Kamilla Altunyan  Listing Contact: 813-865-0700 
For Sale

17311 LOCKWOOD RIDGE DR

17311 LOCKWOOD RIDGE DR, TAMPA, FL 33647

$699,000
4 beds
3 full baths
2,807 Sq.Ft.
1994 BUILT
9,840 Sq.Ft. LOT

17311 LOCKWOOD RIDGE DR, TAMPA, FL 33647, US

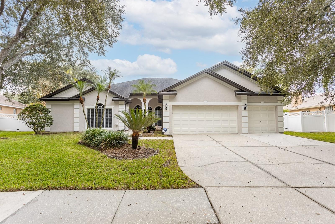
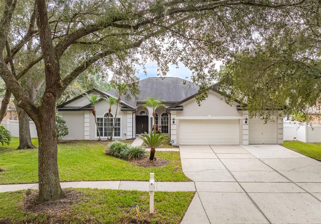
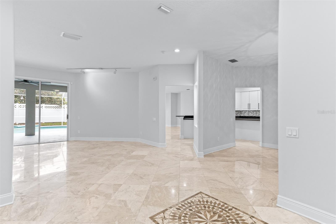
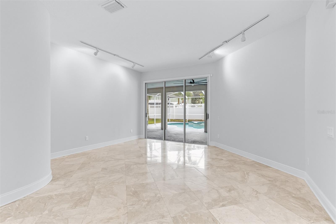
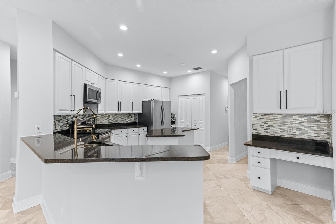
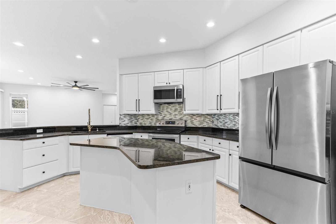
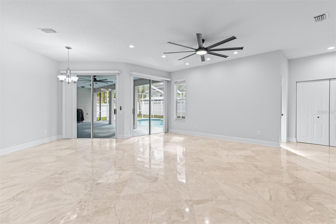
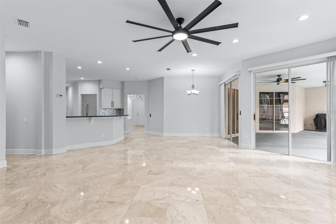
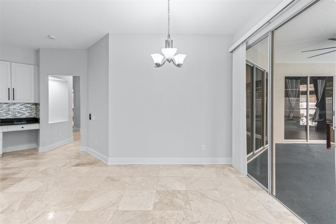
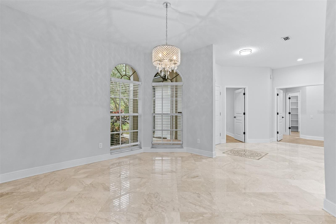
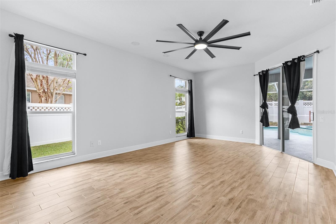
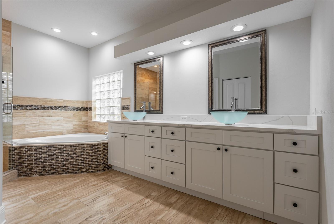
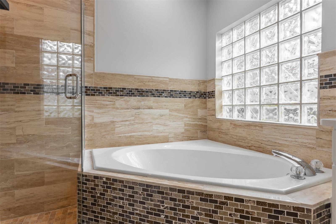
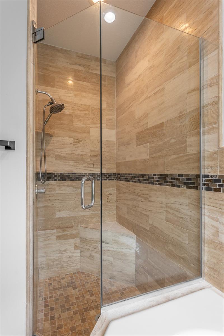
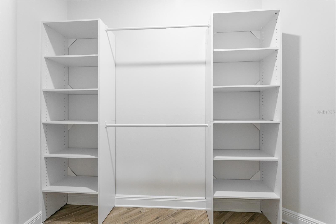
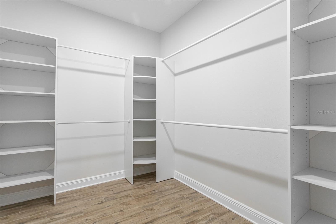
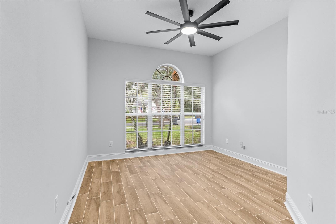
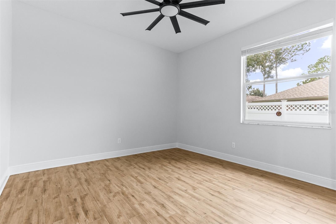
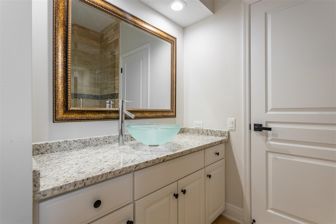
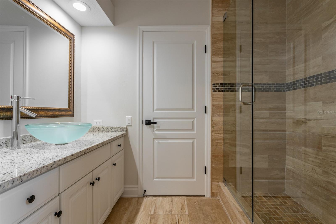
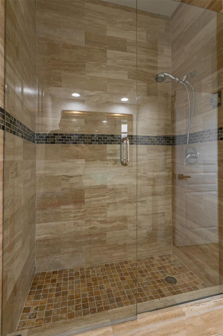
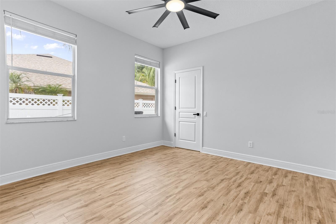
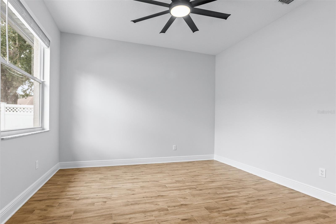
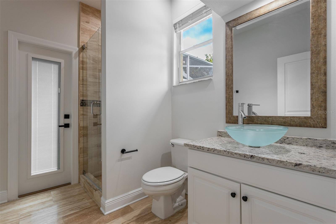
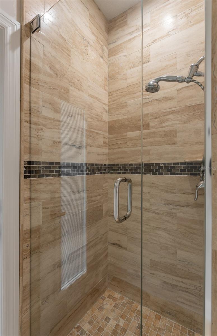
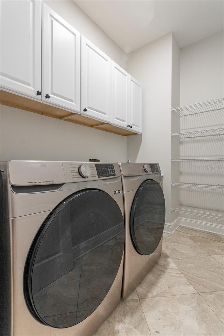
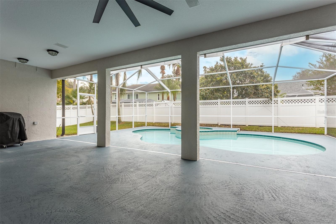
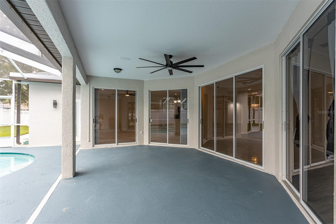
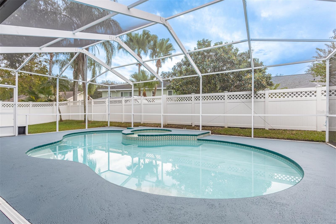
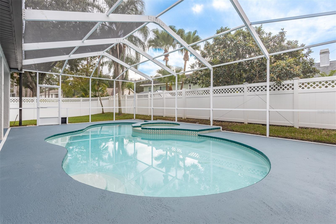
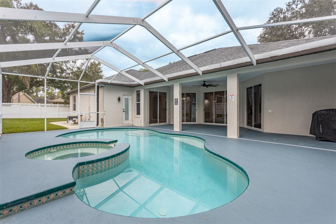
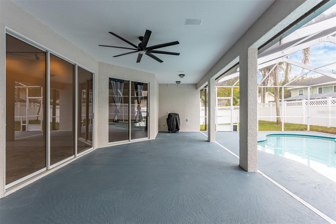
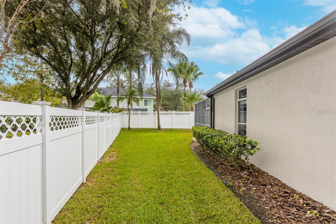
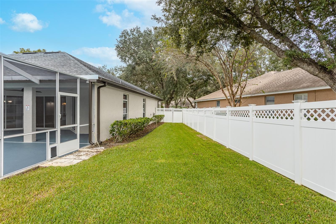
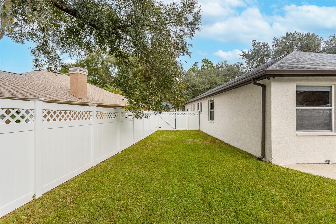
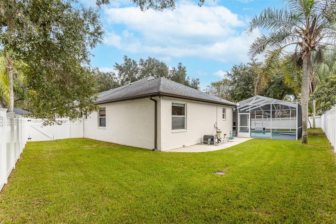
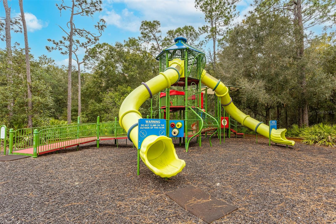
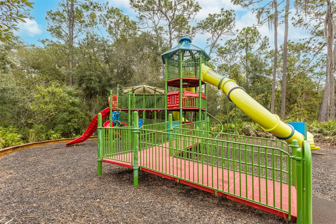
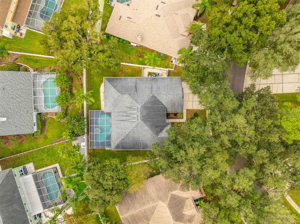
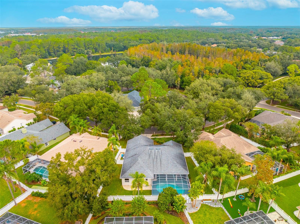
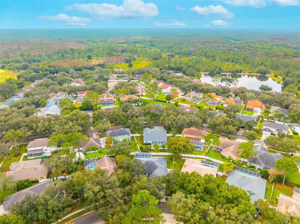
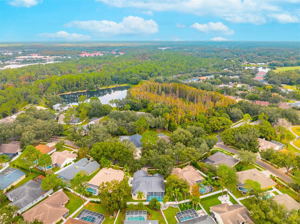
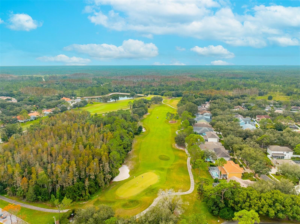
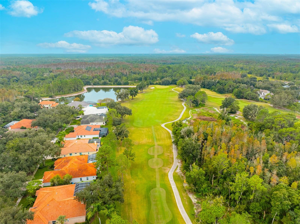
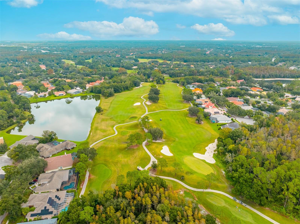
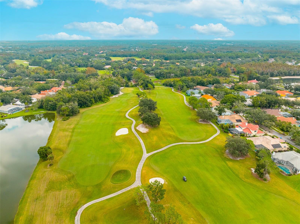
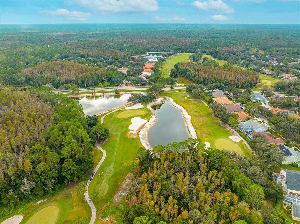
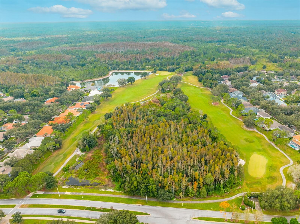
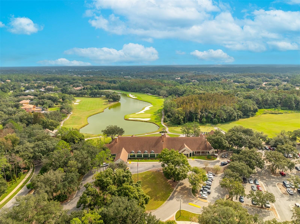
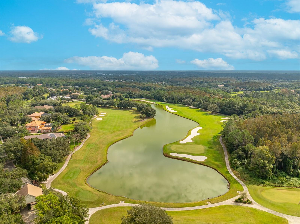
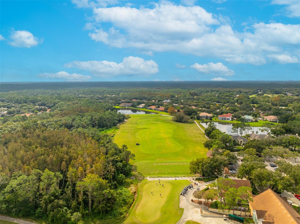
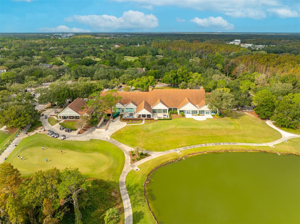
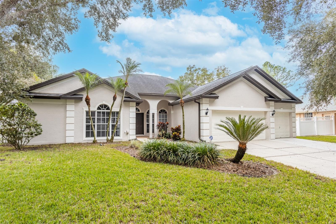
Enjoy space, privacy, and indoor-outdoor living in the highly sought after, guard-gated community of Hunter's Green. This single-story home offers 4 bedrooms, 3 bathrooms, a 3-car garage, and a thoughtfully designed split floor plan with carpet-free flooring throughout. A decorative floor mosaic welcomes you inside, where generous living spaces and volume ceilings create an inviting atmosphere. The kitchen features granite countertops, an island, tile backsplash, and cabinetry accented with modern black hardware. Overlooking the spacious family room, it keeps everyday cooking and gathering connected. An adjoining breakfast nook opens to the screened lanai, offering a spot for morning coffee overlooking the pool. Privately positioned on the left side of the home, the primary suite features a walk-in closet, sliding doors to the lanai, and an ensuite bath with a garden tub and separate frameless glass-enclosed shower. Across the home, two secondary bedrooms share a Jack-and-Jill bathroom, while the fourth bedroom offers its own ensuite bath. The laundry room adds practical storage with built-in cabinetry and a front-loading washer and dryer. Outside, the screened pool and spa invite you to unwind, with covered lanai space for dining or relaxing and a fenced backyard for added privacy. HVAC 2020 | Water heater 2021 | Roof 2014. Hunter's Green offers landscaped grounds, two guard-gated entrances, trails, playgrounds, pickleball courts, and soccer fields. Optional membership at Hunter's Green Country Club provides additional opportunities for golf, fitness, dining, and recreation, including its Tom Fazio-designed 18-hole course. Conveniently located near I-75, USF, Moffitt Cancer Center, the VA and AdventHealth hospitals, and the New Tampa Performing Arts Center, this home puts shopping, restaurants, and recreation within easy reach. Schedule your private showing and explore everything this home has to offer.


Kamilla Altunyan

Kamilla Altunyan

Shannon Chamoun

Shannon Chamoun

Features & Amenities

Interior

  • total bedrooms4
  • Total bathrooms3
  • full bathrooms3
  • Laundry room Laundry Room
  • Flooring Epoxy, Marble, Tile, Travertine
  • APPLIANCES Dishwasher, Dryer, Electric Water Heater, Microwave, Range, Range Hood, Refrigerator, Washer
  • other interior Features Ceiling Fans(s), Eat-in Kitchen, Split Bedroom, Stone Counters, Thermostat, Walk-In Closet(s)

Area & Lot

  • Status For Sale
  • Living Area2,807 Sq.Ft.
  • Total Area3,851 Sq.Ft.
  • Lot Area9,840 Sq.Ft.
  • MLS® IDTB8567313
  • TypeResidential
  • YEAR BUILT1994
  • NeighborhoodNew Tampa
  • Elementary SchoolHunter's Green-HB
  • Middle SchoolBenito-HB
  • High SchoolWharton-HB

Exterior

  • STORIES1
  • Garage Space3.0
  • water SourcePublic
  • utilitiesElectricity Connected, Sewer Connected, Water Connected
  • PoolIn Ground, Screen Enclosure
  • roofShingle
  • HEAT TYPECentral, Electric
  • AIR CONDITIONINGCentral Air
  • sewerPublic Sewer
  • SubstructureSlab
  • other exterior FeaturesLighting

Financial

  • Sales Price$699,000
  • Real Estate Tax $9,744/yr
  • HOA $203/mo
  • Zoning PD-A
image

Schedule a Showing

We would love to show you our beautiful property. Please select your preferred date and time below. An agent will be in touch shortly to confirm your appointment.

Schedule a Showing

We would love to show you our beautiful property. Please select your preferred date and time below. An agent will be in touch shortly to confirm your appointment.

Thank you for your interest in 17311 LOCKWOOD RIDGE DR, TAMPA, FL 33647. We are reviewing your request and will be in touch shortly!

Mortgage Calculator

Estimate your monthly mortgage payment, including the principal and interest, property taxes, and HOA. Adjust the values to generate a more accurate rate.

All estimates are provided for informational purposes only. Actual amounts may vary.
$0,000 Your Payment 20 15 65
$0,000 Your Payment

New Tampa

Discover the allure of New Tampa, a captivating neighborhood where nature and modern conveniences harmonize.

Explore

Work With Us

We are excited for your consideration and delighted to partner with you on this journey. The KVA Group is composed of some of the best and most highly regarded agents in the Tampa Bay market. We look forward to working with you, and are excited to help you on your real estate journey.

Follow Us on Instagram