1520 9TH ST SE
1520 9TH ST SE
1520 9TH ST SE
1520 9TH ST SE
1520 9TH ST SE
1520 9TH ST SE
1520 9TH ST SE
1520 9TH ST SE
1520 9TH ST SE
1520 9TH ST SE
1520 9TH ST SE
1520 9TH ST SE
1520 9TH ST SE
1520 9TH ST SE
1520 9TH ST SE
1520 9TH ST SE
1520 9TH ST SE
1520 9TH ST SE
1520 9TH ST SE
1520 9TH ST SE
1520 9TH ST SE
1520 9TH ST SE
1520 9TH ST SE
1520 9TH ST SE
1520 9TH ST SE
1520 9TH ST SE
1520 9TH ST SE
SEE ALL PHOTOS
1520 9TH ST SE
1520 9TH ST SE
1520 9TH ST SE
1520 9TH ST SE
1520 9TH ST SE
1520 9TH ST SE
1520 9TH ST SE
1520 9TH ST SE
1520 9TH ST SE
1520 9TH ST SE
1520 9TH ST SE
1520 9TH ST SE
1520 9TH ST SE
1520 9TH ST SE
1520 9TH ST SE
1520 9TH ST SE
1520 9TH ST SE
1520 9TH ST SE
1520 9TH ST SE
1520 9TH ST SE
1520 9TH ST SE
1520 9TH ST SE
1520 9TH ST SE
1520 9TH ST SE
1520 9TH ST SE
1520 9TH ST SE
1520 9TH ST SE
Courtesy of KELLER WILLIAMS TAMPA CENTRAL, Nes Zuluaga  Listing Contact: 813-865-0700 
For Sale

1520 9TH ST SE

1520 9TH ST SE, RUSKIN, FL 33570

$299,900
4 beds
2 full baths
1,580 Sq.Ft.
2018 BUILT
5,000 Sq.Ft. LOT

1520 9TH ST SE, RUSKIN, FL 33570, US

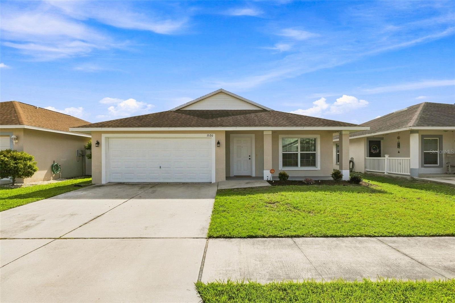
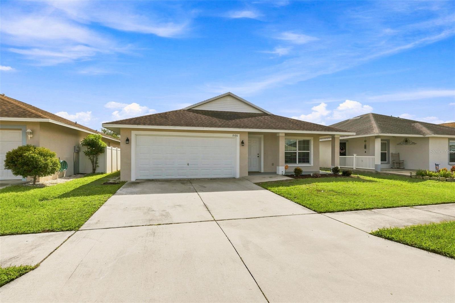
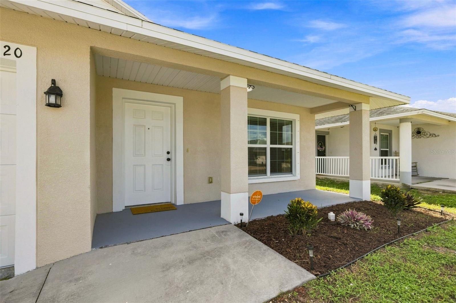
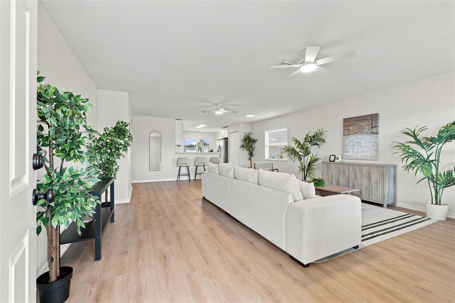
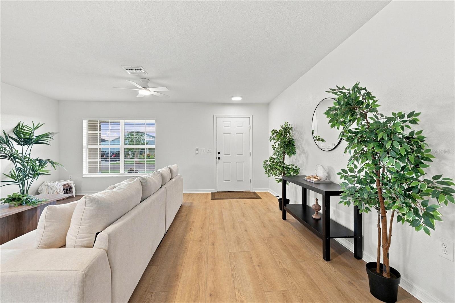
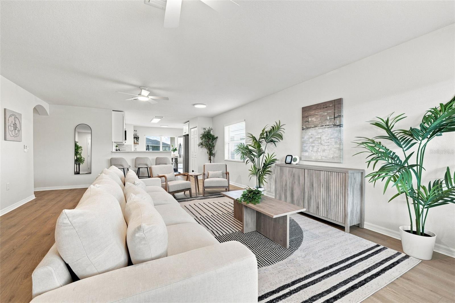
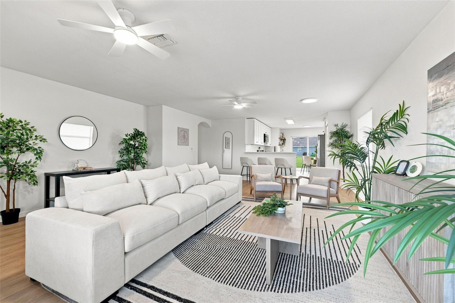
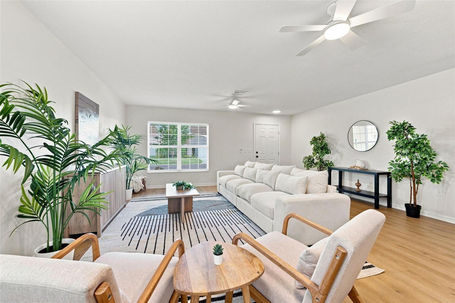
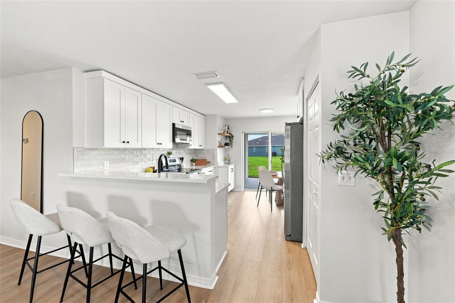
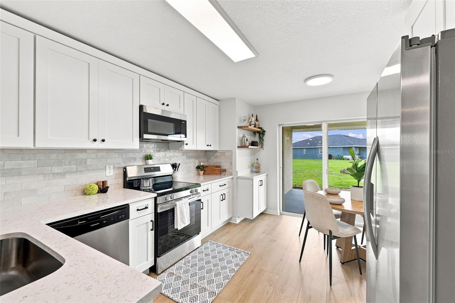
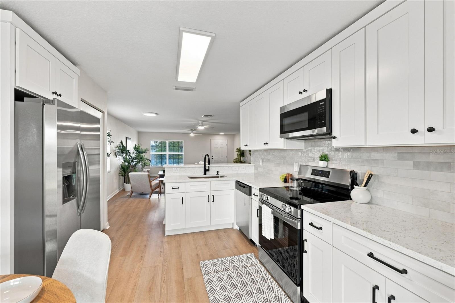
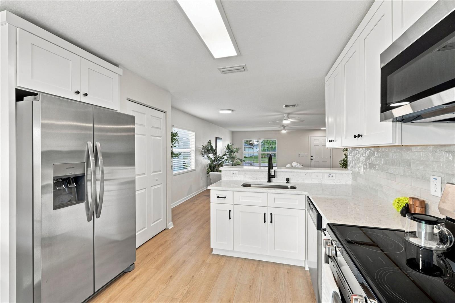
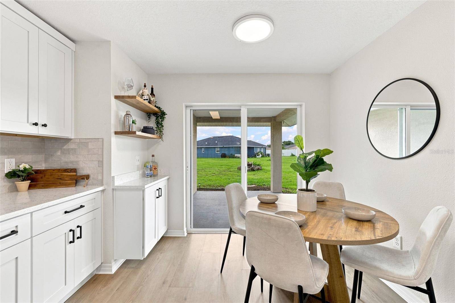
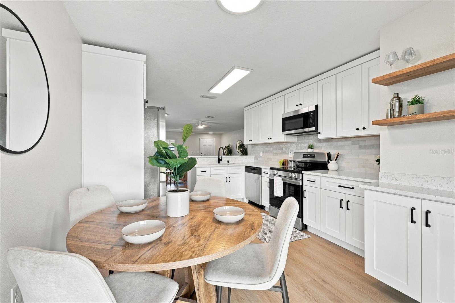
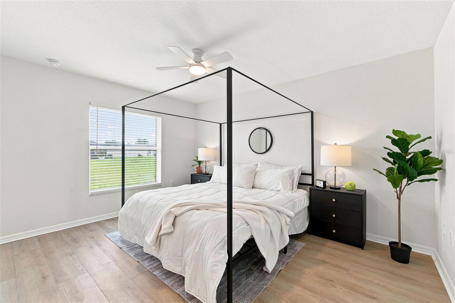
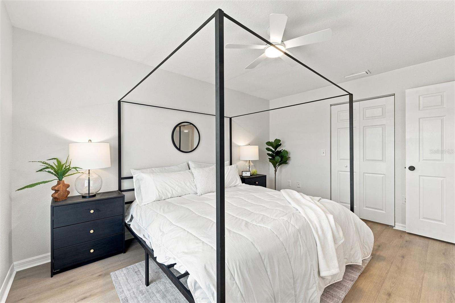
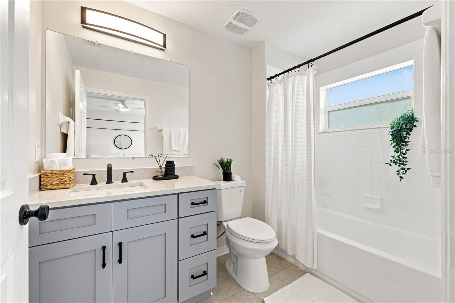
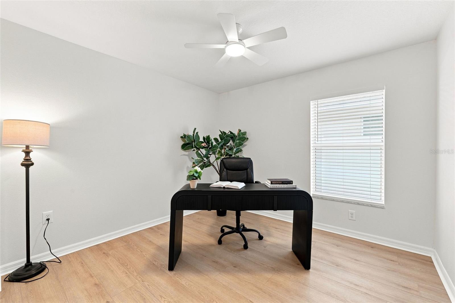
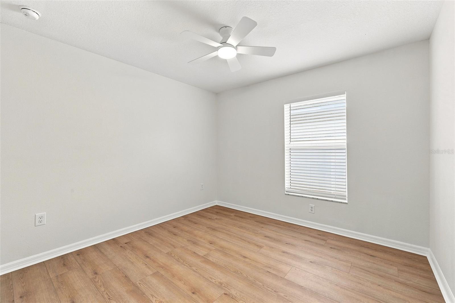
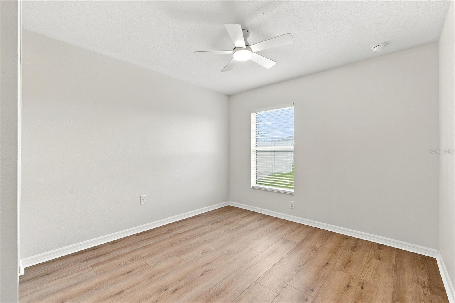
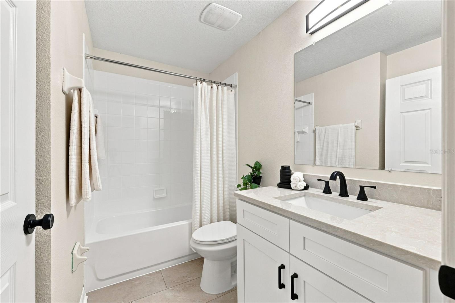
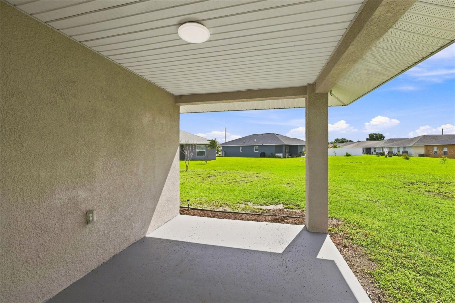
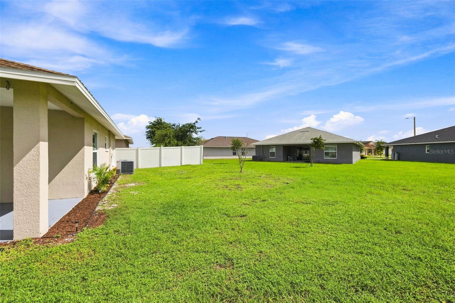
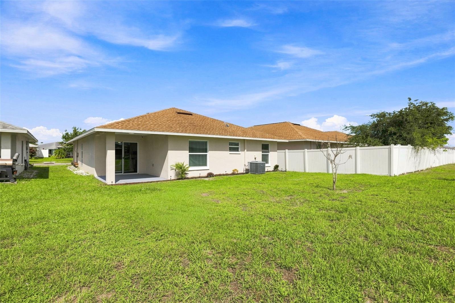
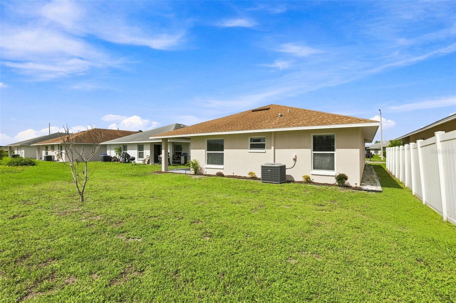
MOVE-IN READY & BEAUTIFULLY UPGRADED! Built in 2018, this 4-bedroom, 2-bathroom single-family home offers 1,580 square feet of thoughtfully designed living space, a 2-car garage, and numerous upgrades throughout. From the moment you step inside, you'll appreciate the bright, open-concept layout where the kitchen, dining, and living areas flow seamlessly together, creating an inviting space perfect for both everyday living and entertaining. Upgraded luxury vinyl plank flooring runs throughout the home with no carpet, complemented by fresh interior paint for a clean, modern feel. At the heart of the home is the beautifully updated kitchen, featuring new cabinetry, quartz countertops, a tile backsplash, stainless steel appliances, ample storage, and generous counter space. The open design keeps the kitchen connected to the main living areas, making it easy to gather and entertain. The thoughtfully designed 4-bedroom floor plan offers plenty of flexibility for family, guests, a home office, or additional flex space. The primary suite is privately situated and features its own en-suite bathroom and generous closet space. Both bathrooms have been refreshed with new vanities, countertops, and fixtures, continuing the home's updated look throughout. Additional improvements include a new hot water heater and fresh interior paint, offering even more convenience for the next owner. Outside, the spacious yard provides plenty of room for pets, gardening, outdoor entertaining, or creating your own private retreat. An attached 2-car garage offers additional parking and storage. Located in an established Ruskin community with convenient access to shopping, dining, major roadways, and everything the growing South Shore area has to provide. With a newer 2018 build, beautifully upgraded kitchen, updated bathrooms, luxury vinyl flooring, 4-bedroom floor plan, and 2-car garage, this home offers the updates today's buyers are looking for without the hassle of completing them yourself. Schedule your private showing today!


Nes Zuluaga

Nes Zuluaga

Kamilla Altunyan

Kamilla Altunyan

Features & Amenities

Interior

  • total bedrooms4
  • Total bathrooms2
  • full bathrooms2
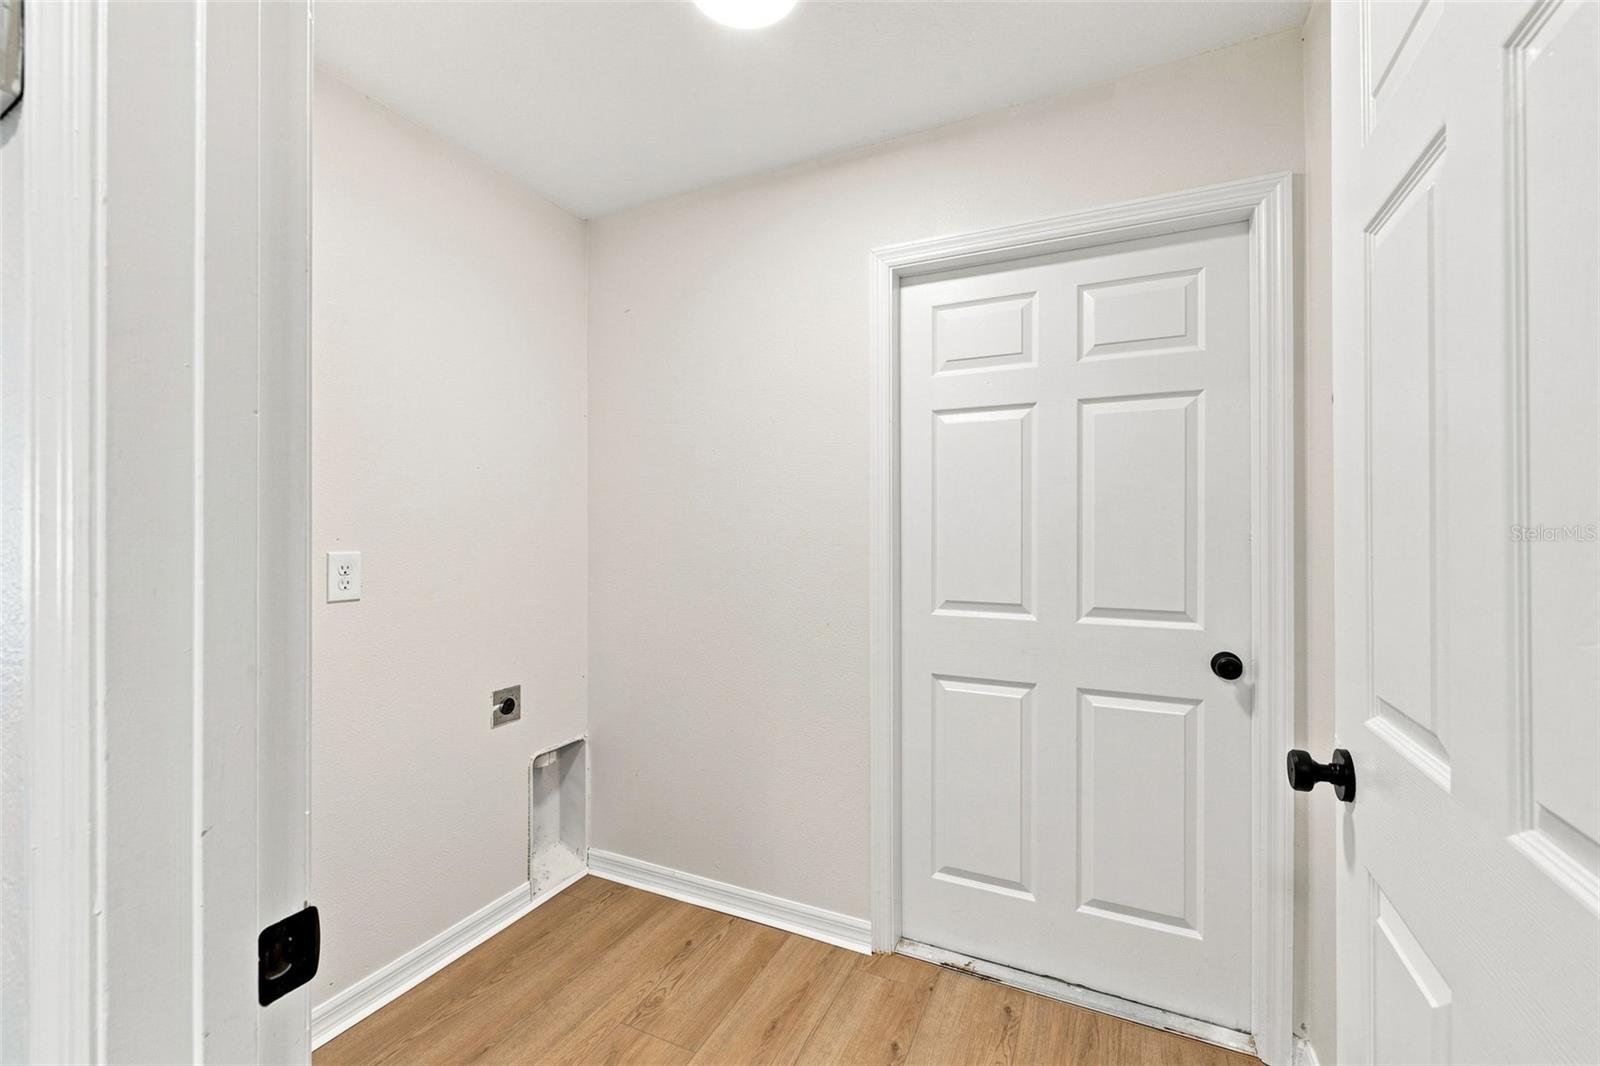
  • Laundry room Laundry Room
  • Flooring Luxury Vinyl
  • APPLIANCES Dishwasher, Microwave, Range, Range Hood, Refrigerator
  • other interior Features Ceiling Fans(s), Eat-in Kitchen, Kitchen/Family Room Combo, Living Room/Dining Room Combo, Primary Bedroom Main Floor, Solid Surface Counters, Solid Wood Cabinets

Area & Lot

  • Status For Sale
  • Living Area1,580 Sq.Ft.
  • Total Area2,223 Sq.Ft.
  • Lot Area5,000 Sq.Ft.
  • MLS® IDTB8545274
  • TypeResidential
  • YEAR BUILT2018

Exterior

  • STORIES1
  • Garage Space2.0
  • water SourcePublic
  • utilitiesBB/HS Internet Available, Electricity Connected, Sewer Connected, Water Connected
  • roofShingle
  • HEAT TYPECentral
  • AIR CONDITIONINGCentral Air
  • sewerPublic Sewer
  • SubstructureSlab
  • other exterior FeaturesSidewalk

Financial

  • Sales Price$299,900
  • Real Estate Tax $3,133/yr
  • HOA $65/mo
  • Zoning PD
View Virtual Tour
image

Schedule a Showing

We would love to show you our beautiful property. Please select your preferred date and time below. An agent will be in touch shortly to confirm your appointment.

Schedule a Showing

We would love to show you our beautiful property. Please select your preferred date and time below. An agent will be in touch shortly to confirm your appointment.

Thank you for your interest in 1520 9TH ST SE, RUSKIN, FL 33570. We are reviewing your request and will be in touch shortly!

Mortgage Calculator

Estimate your monthly mortgage payment, including the principal and interest, property taxes, and HOA. Adjust the values to generate a more accurate rate.

All estimates are provided for informational purposes only. Actual amounts may vary.
$0,000 Your Payment 20 15 65
$0,000 Your Payment

Work With Us

We are excited for your consideration and delighted to partner with you on this journey. The KVA Group is composed of some of the best and most highly regarded agents in the Tampa Bay market. We look forward to working with you, and are excited to help you on your real estate journey.

Follow Us on Instagram