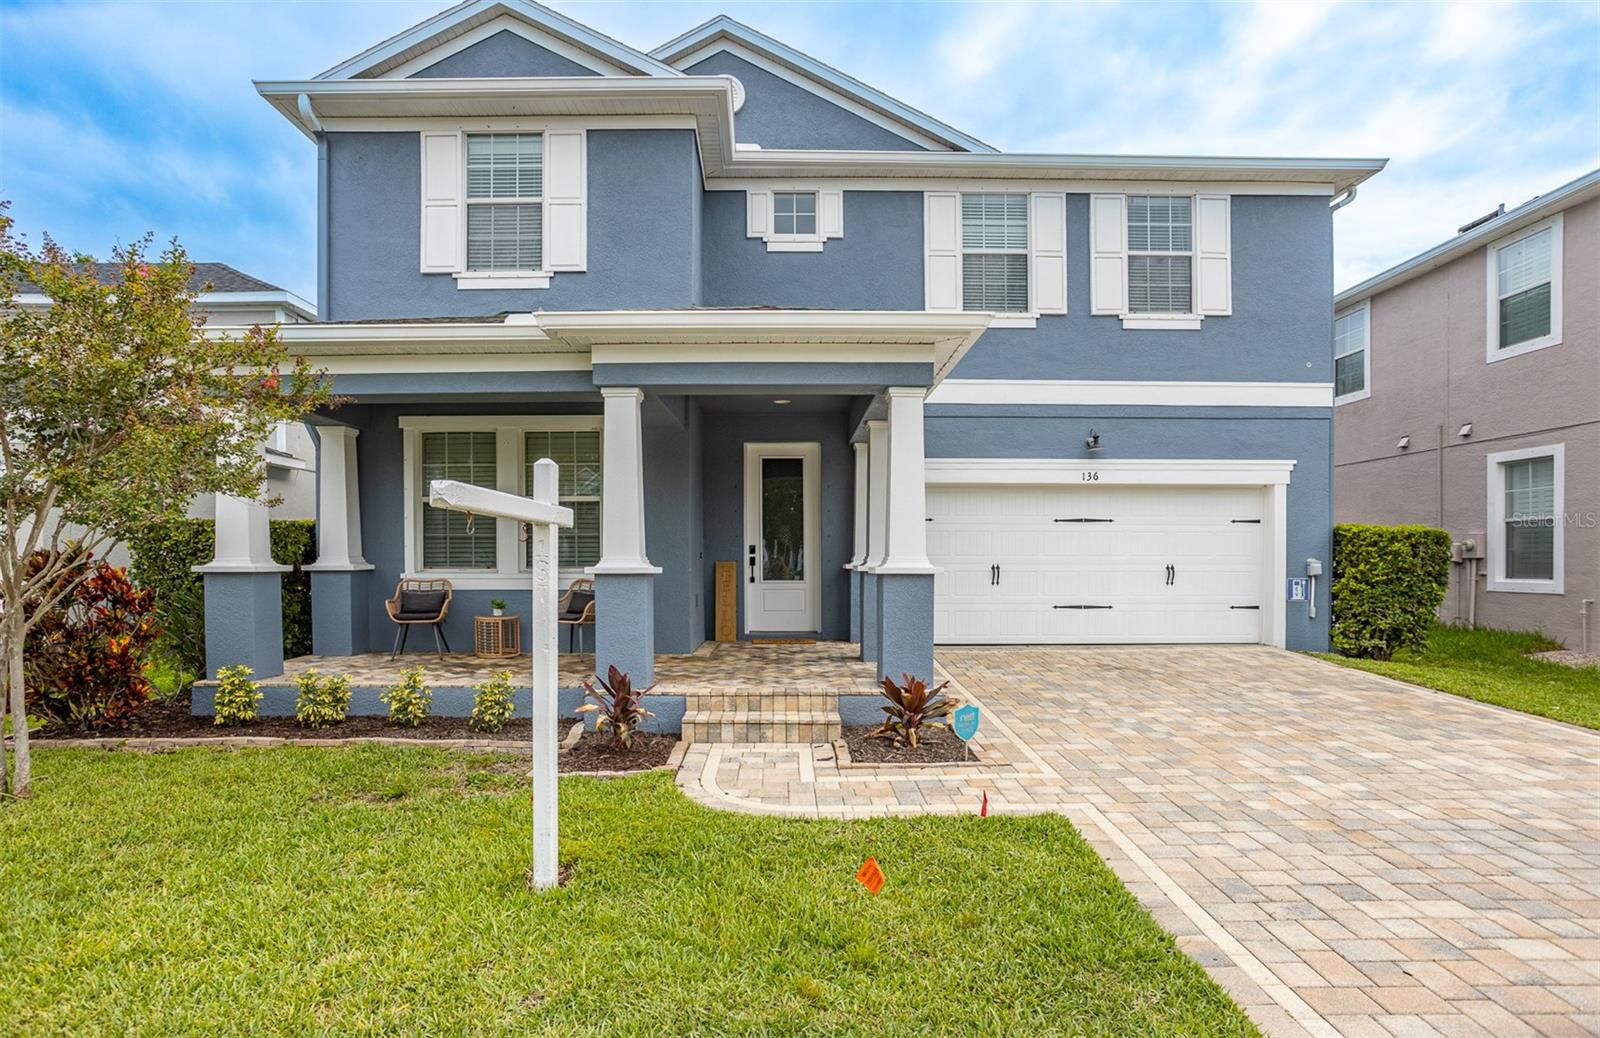
136 PHILIPPE GRAND CT
Sold

136 PHILIPPE GRAND CT

136 PHILIPPE GRAND CT, SAFETY HARBOR, FL 34695

$679,000
4 beds
2 full baths
1 half bath
2,667 Sq.Ft.
2016 BUILT
6,029 Sq.Ft. LOT

136 PHILIPPE GRAND CT, SAFETY HARBOR, FL 34695, US

Welcome to this beautifully updated 4-bedroom, 2.5-bathroom home offering the perfect blend of comfort, style, and functionality. Upon entering, you'll find a versatile den or office space, ideal for working from home, a playroom, or an additional living area. The heart of the home features a spacious kitchen complete with stainless steel appliances, stone countertops, subway tile backsplash, an oversized pantry, and ample cabinetry for storage. Fresh interior paint and new flooring throughout create a bright, modern feel.
The open living and dining areas flow seamlessly through sliding glass doors to a covered, paved patio, providing the perfect space for outdoor entertaining or relaxing year-round. The generous primary suite offers a private retreat with abundant natural light, a spacious walk-in closet, and an en-suite bathroom featuring dual vanities, a soaking tub, and a separate walk-in shower. Additional bedrooms are well-sized and offer flexibility for family, guests, or hobbies.
Conveniently located near charming downtown Safety Harbor, world-renowned Gulf beaches, shopping, dining, parks, and Tampa International Airport, this home offers both tranquility and easy access to everything the Tampa Bay area has to offer.


Shannon Chamoun

Shannon Chamoun

Features & Amenities

Interior

  • total bedrooms4
  • Total bathrooms3
  • full bathrooms2
  • half bathroom1
  • Laundry room Laundry Room, Upper Level
  • Flooring Carpet, Luxury Vinyl, Tile
  • APPLIANCES Cooktop, Dishwasher, Disposal, Dryer, Microwave, Refrigerator, Tankless Water Heater, Washer
  • other interior Features Ceiling Fans(s), Crown Molding, Eat-in Kitchen, Living Room/Dining Room Combo, Open Floorplan, Primary Bedroom Upstairs, Stone Counters, Thermostat, Tray Ceiling(s)

Area & Lot

  • Status Sold
  • Date Sold July 14, 2026
  • Living Area2,667 Sq.Ft.
  • Total Area3,476 Sq.Ft.
  • Lot Area6,029 Sq.Ft.
  • MLS® IDTB8516067
  • TypeResidential
  • YEAR BUILT2016
  • Elementary SchoolLeila G Davis Elementary-PN
  • Middle SchoolSafety Harbor Middle-PN
  • High SchoolCountryside High-PN

Exterior

  • STORIES2
  • Garage Space2.0
  • water SourcePublic
  • utilitiesBB/HS Internet Available, Cable Available, Electricity Connected, Natural Gas Connected, Public, Sewer Connected, Water Connected
  • roofShingle
  • HEAT TYPECentral, Electric
  • AIR CONDITIONINGCentral Air
  • sewerPublic Sewer
  • SubstructureSlab
  • other exterior FeaturesSidewalk, Sliding Doors

Financial

  • Sales Price$679,000
  • Real Estate Tax $10,546/yr
  • HOA $95/mo
View Virtual Tour

Work With Us

We are excited for your consideration and delighted to partner with you on this journey. The KVA Group is composed of some of the best and most highly regarded agents in the Tampa Bay market. We look forward to working with you, and are excited to help you on your real estate journey.

Follow Us on Instagram