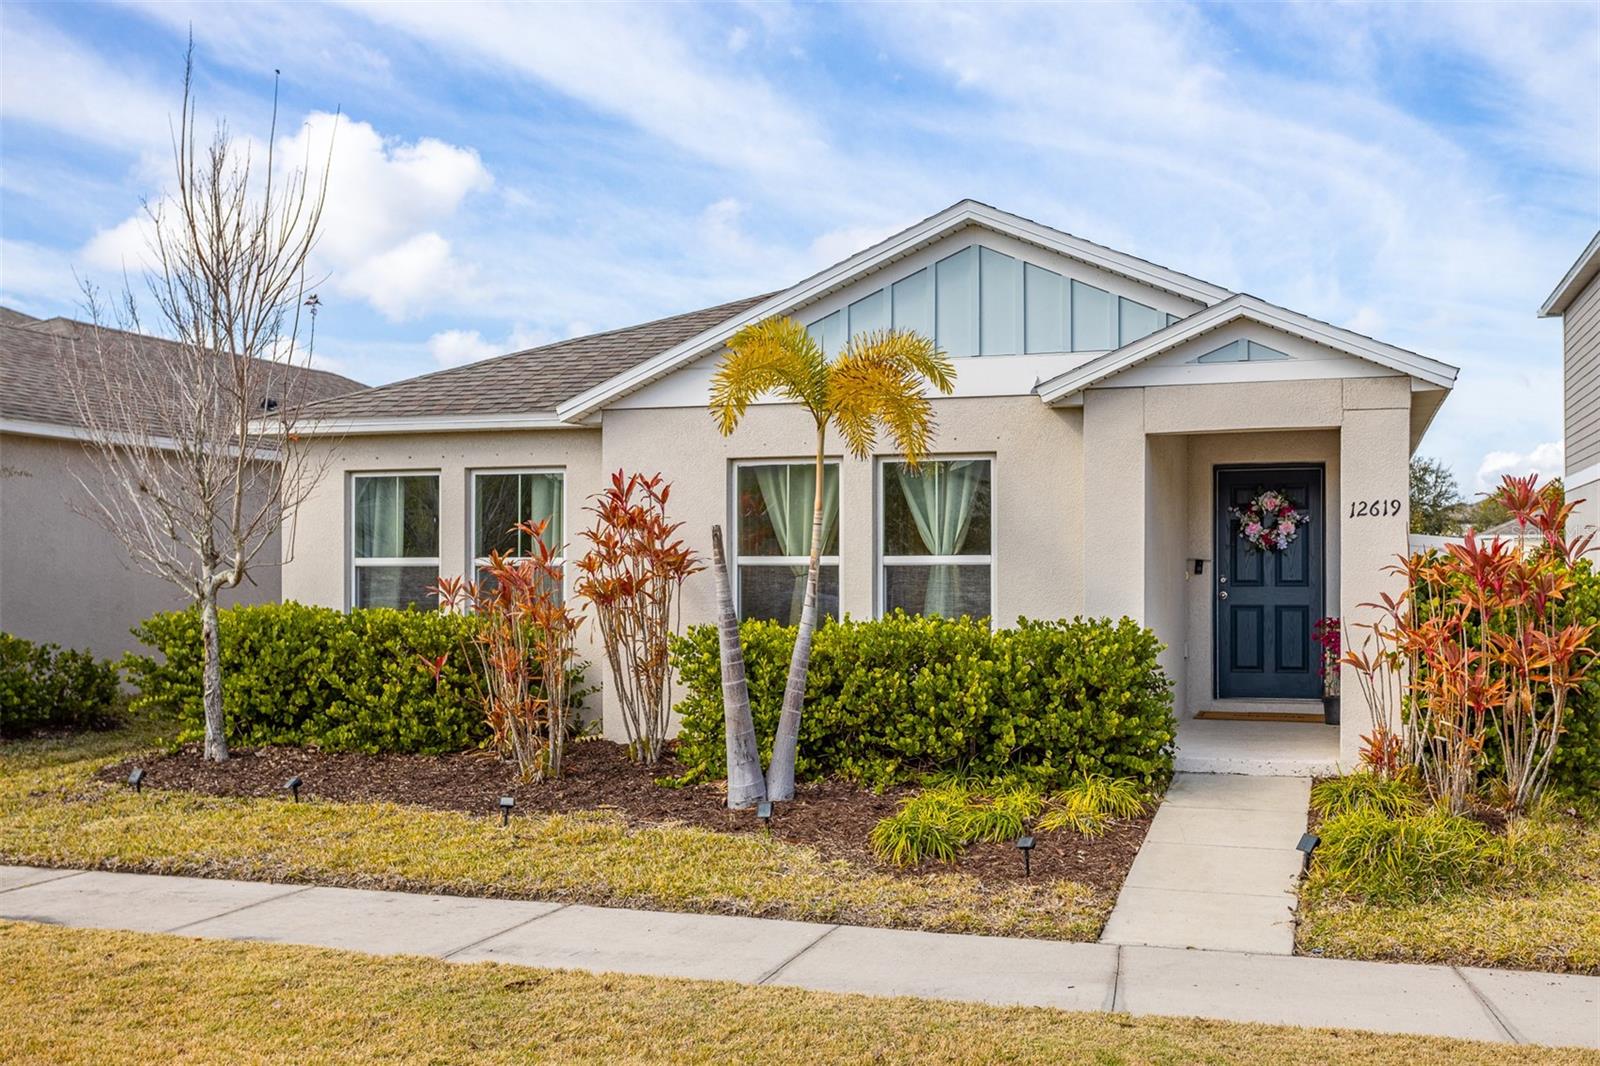
12619 HAMMOCK PARK DR
Sold

12619 HAMMOCK PARK DR

12619 HAMMOCK PARK DR, RIVERVIEW, FL 33579

$345,000
4 beds
2 full baths
1,689 Sq.Ft.
2020 BUILT
4,400 Sq.Ft. LOT

12619 HAMMOCK PARK DR, RIVERVIEW, FL 33579, US

Don't miss the opportunity to live in Triple Creek!! Triple Creek is a highly sought after community in Riverview offering multiple resort style amenities. Enjoy the lap pools, walking trails, gyms, beach volleyball, basketball and pickleball courts. This turnkey residence offers 4 bedrooms and 2 bathrooms of meticulously maintained living space. The modern kitchen SHINES with stainless steel appliances, sleek black hardware, and a classic subway tile backsplash. The spacious living room is bathed in NATURAL light pouring in from the glass sliders. Retreat to the primary suite featuring a GRAND walk-in closet and an ensuite with dual sinks. Outside, the freshly landscaped, FULLY fenced backyard is a private oasis for furry friends and play. This home is centrally located, offering easy access to restaurants, shopping, golf courses, beaches, and hospitals. This home won't stay on the market for long!
Truly move-in ready--schedule your showing today!


Shannon Chamoun

Shannon Chamoun

Features & Amenities

Interior

  • total bedrooms4
  • Total bathrooms2
  • full bathrooms2
  • Laundry room Inside, Laundry Room
  • Flooring Carpet, Vinyl
  • APPLIANCES Dishwasher, Disposal, Dryer, Microwave, Range, Refrigerator, Washer
  • other interior Features Eat-in Kitchen, Kitchen/Family Room Combo, Living Room/Dining Room Combo, Open Floorplan, Solid Surface Counters, Walk-In Closet(s)

Area & Lot

  • Status Sold
  • Date Sold June 11, 2026
  • Living Area1,689 Sq.Ft.
  • Total Area2,164 Sq.Ft.
  • Lot Area4,400 Sq.Ft.
  • MLS® IDTB8470583
  • TypeResidential
  • YEAR BUILT2020
  • Elementary SchoolWarren Hope Dawson Elementary
  • Middle SchoolBarrington Middle
  • High SchoolEast Bay-HB

Exterior

  • STORIES1
  • Garage Space2.0
  • water SourcePublic
  • utilitiesPublic
  • roofShingle
  • parkingAlley Access
  • HEAT TYPECentral, Electric
  • AIR CONDITIONINGCentral Air
  • sewerPublic Sewer
  • SubstructureSlab
  • other exterior FeaturesDog Run, Hurricane Shutters, Sidewalk, Sliding Doors

Financial

  • Sales Price$345,000
  • Real Estate Tax $8,267/yr
  • HOA $8/mo
  • Zoning PD

Work With Us

We are excited for your consideration and delighted to partner with you on this journey. The KVA Group is composed of some of the best and most highly regarded agents in the Tampa Bay market. We look forward to working with you, and are excited to help you on your real estate journey.

Follow Us on Instagram