
11854 MILE MARSH DR
11854 MILE MARSH DR
11854 MILE MARSH DR
11854 MILE MARSH DR
11854 MILE MARSH DR
11854 MILE MARSH DR
11854 MILE MARSH DR
11854 MILE MARSH DR
11854 MILE MARSH DR
11854 MILE MARSH DR
11854 MILE MARSH DR
11854 MILE MARSH DR
11854 MILE MARSH DR
11854 MILE MARSH DR
11854 MILE MARSH DR
11854 MILE MARSH DR
11854 MILE MARSH DR
11854 MILE MARSH DR
11854 MILE MARSH DR
11854 MILE MARSH DR
11854 MILE MARSH DR
11854 MILE MARSH DR
11854 MILE MARSH DR
11854 MILE MARSH DR
11854 MILE MARSH DR
11854 MILE MARSH DR
11854 MILE MARSH DR
11854 MILE MARSH DR
11854 MILE MARSH DR
11854 MILE MARSH DR
11854 MILE MARSH DR
11854 MILE MARSH DR
11854 MILE MARSH DR
11854 MILE MARSH DR
11854 MILE MARSH DR
11854 MILE MARSH DR
11854 MILE MARSH DR
11854 MILE MARSH DR
11854 MILE MARSH DR
11854 MILE MARSH DR
SEE ALL PHOTOS
11854 MILE MARSH DR
11854 MILE MARSH DR
11854 MILE MARSH DR
11854 MILE MARSH DR
11854 MILE MARSH DR
11854 MILE MARSH DR
11854 MILE MARSH DR
11854 MILE MARSH DR
11854 MILE MARSH DR
11854 MILE MARSH DR
11854 MILE MARSH DR
11854 MILE MARSH DR
11854 MILE MARSH DR
11854 MILE MARSH DR
11854 MILE MARSH DR
11854 MILE MARSH DR
11854 MILE MARSH DR
11854 MILE MARSH DR
11854 MILE MARSH DR
11854 MILE MARSH DR
11854 MILE MARSH DR
11854 MILE MARSH DR
11854 MILE MARSH DR
11854 MILE MARSH DR
11854 MILE MARSH DR
11854 MILE MARSH DR
11854 MILE MARSH DR
11854 MILE MARSH DR
11854 MILE MARSH DR
11854 MILE MARSH DR
11854 MILE MARSH DR
11854 MILE MARSH DR
11854 MILE MARSH DR
11854 MILE MARSH DR
11854 MILE MARSH DR
11854 MILE MARSH DR
11854 MILE MARSH DR
11854 MILE MARSH DR
11854 MILE MARSH DR
11854 MILE MARSH DR
Courtesy of KELLER WILLIAMS TAMPA CENTRAL, Nes Zuluaga  Listing Contact: 813-865-0700 
For Sale

11854 MILE MARSH DR

11854 MILE MARSH DR, RIVERVIEW, FL 33569

$474,900
3 beds
2 full baths
2,053 Sq.Ft.
2025 BUILT
5,750 Sq.Ft. LOT

11854 MILE MARSH DR, RIVERVIEW, FL 33569, US

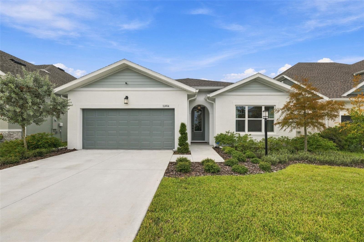
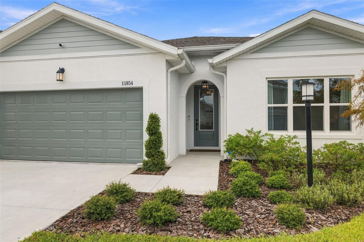
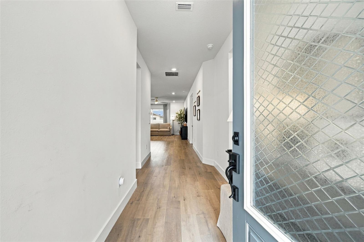
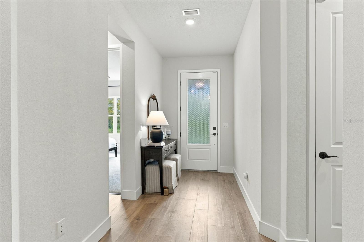
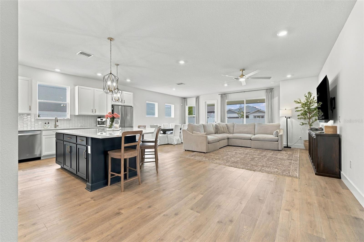
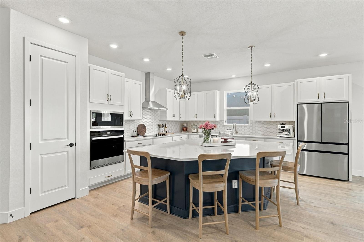
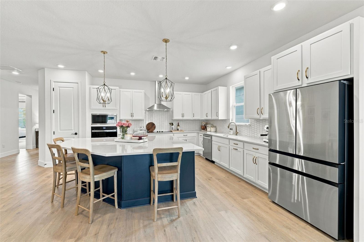
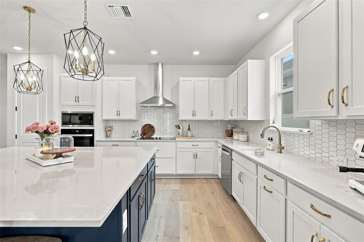
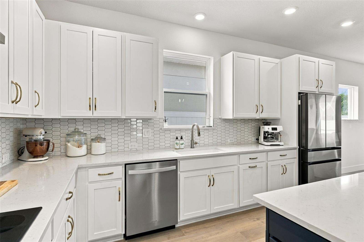
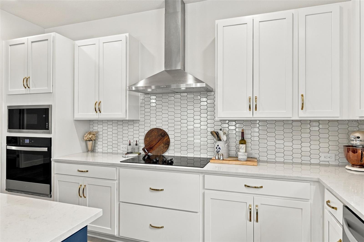
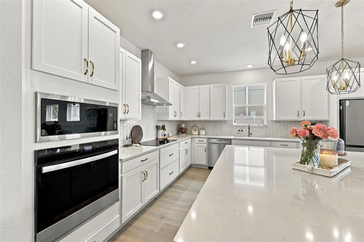
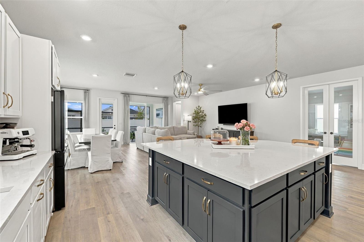
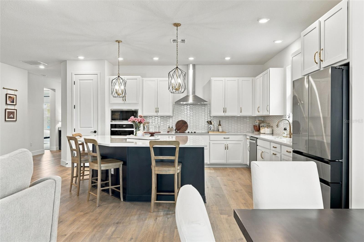
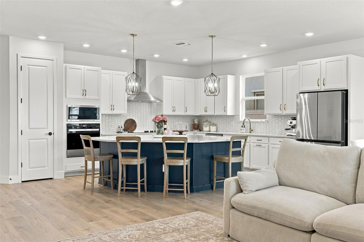
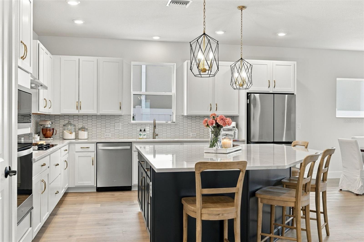
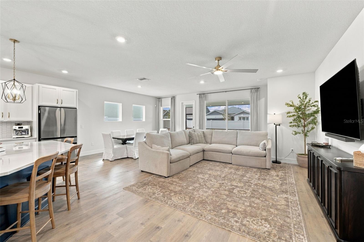
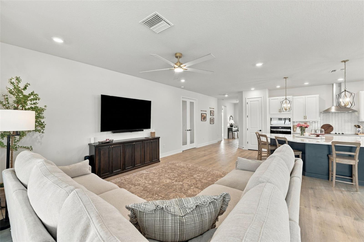
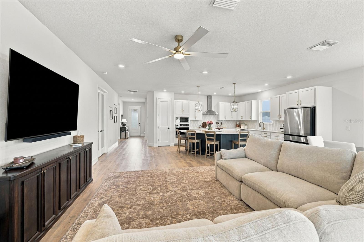
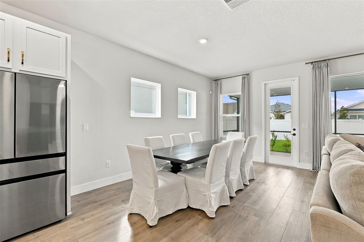
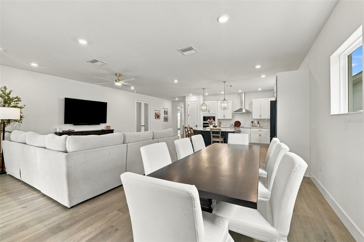
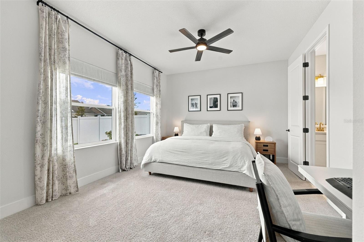
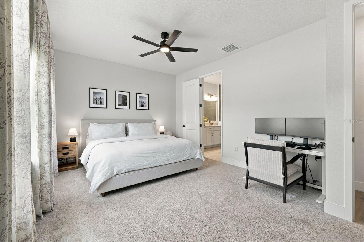
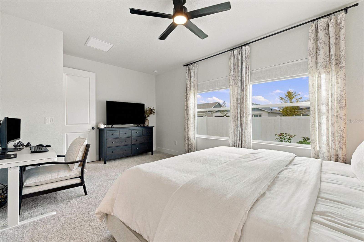
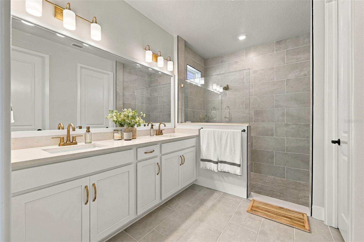
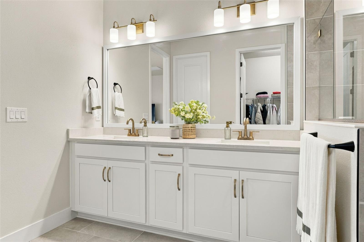
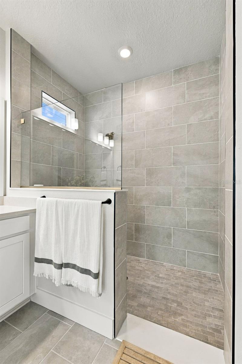
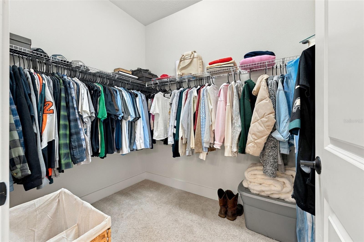
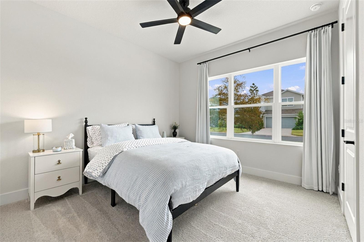
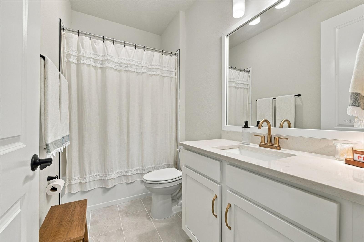
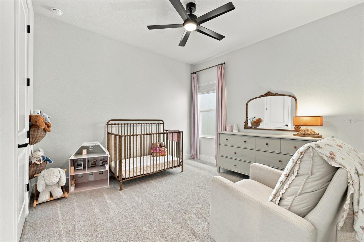
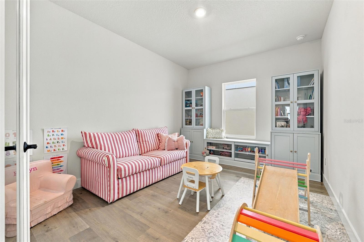
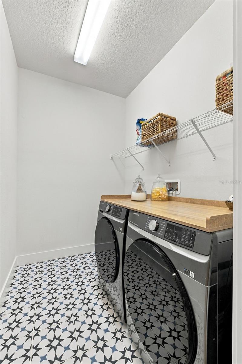
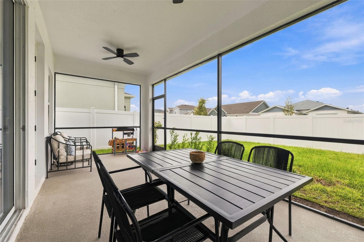
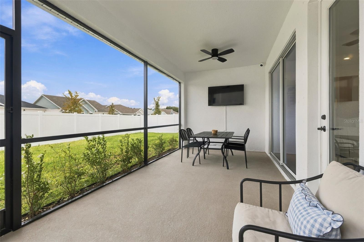
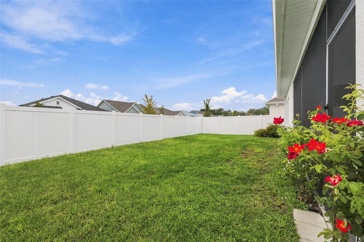
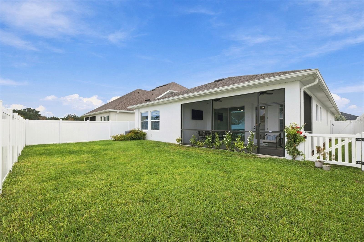
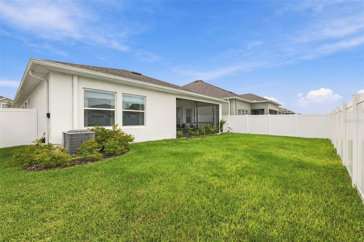
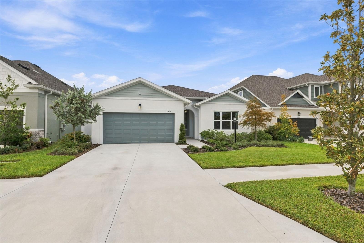
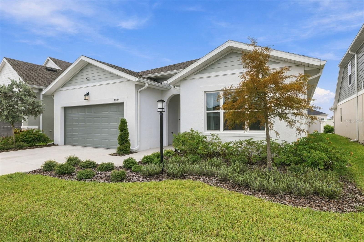
Why wait to build? Enjoy the benefits of a 2025 David Weekley home with beautiful upgrades already in place! Welcome to 11854 Mile Marsh in the Peninsula at Rhodine Lake, offering 2,053 square feet of thoughtfully designed living space with 3 bedrooms, 2 full bathrooms, a private study/bonus room, and a 2-car garage. An inviting entryway welcomes you inside, with two guest bedrooms and a full bathroom conveniently situated to the right. Continuing into the home, you're greeted by an expansive open living area where the kitchen, dining space, and family room come together seamlessly. Luxury vinyl plank flooring, 8-foot doors, and 5 1/2-inch baseboards create a refined, cohesive feel throughout the main living spaces. At the heart of the home, the gourmet kitchen features an oversized island with generous seating, quartz countertops, abundant cabinetry, and gold accent finishes. Stainless steel appliances, a built-in oven with a range hood above the stove, and a walk-in pantry complete this beautifully appointed space--ideal for everyday cooking and entertaining alike. The separate study features doors for added privacy, offering a flexible space for a home office, hobbies, or a potential fourth bedroom. The spacious primary suite provides a relaxing retreat with an oversized walk-in closet and an elegant en-suite bathroom featuring quartz countertops, dual sinks, and an upgraded, oversized shower with a concealed niche. Carpet adds comfort to the bedrooms, while tile flooring finishes the bathrooms and laundry room. Step outside to the screened patio, a welcoming spot for morning coffee, outdoor dining, or unwinding in the evening overlooking the fenced backyard. The two-car garage offers convenience and storage, complete with gray epoxy flooring and motion-activated lighting. Additional features include dimmer switches in select rooms, energy-efficient air conditioning and water heating, and hurricane covers for all doors and windows with a placement map. Tucked away along a quiet approach, the Peninsula at Rhodine Lake feels like its own private oasis, with scenic surroundings and a peaceful atmosphere. Enjoy a low HOA fee of $515 quarterly, NO CDD fees, and a location outside a designated flood zone. Just off US 301 near Symmes Road, you're minutes from Publix, restaurants, and shopping, with convenient access to I-75. Downtown Tampa is approximately 30 minutes away, with Tampa International Airport and area beaches approximately 45 minutes away, depending on traffic and destination. Enjoy an inviting place to call home with easy access to the best of Tampa Bay. Schedule your private tour today!


Nes Zuluaga

Nes Zuluaga

Kamilla Altunyan

Kamilla Altunyan

Features & Amenities

Interior

  • total bedrooms3
  • Total bathrooms2
  • full bathrooms2
  • Laundry room Laundry Room
  • Flooring Carpet, Luxury Vinyl, Tile
  • APPLIANCES Convection Oven, Dishwasher, Microwave, Range, Refrigerator
  • other interior Features Eat-in Kitchen, In Wall Pest System, Kitchen/Family Room Combo, Living Room/Dining Room Combo, Open Floorplan, Stone Counters, Walk-In Closet(s)

Area & Lot

  • Status For Sale
  • Living Area2,053 Sq.Ft.
  • Total Area2,727 Sq.Ft.
  • Lot Area5,750 Sq.Ft.
  • MLS® IDTB8554972
  • TypeResidential
  • YEAR BUILT2025

Exterior

  • STORIES1
  • water SourcePublic
  • utilitiesBB/HS Internet Available, Electricity Connected
  • roofShingle
  • HEAT TYPECentral
  • AIR CONDITIONINGCentral Air
  • sewerPublic Sewer
  • SubstructureSlab
  • other exterior FeaturesHurricane Shutters, Rain Gutters

Financial

  • Sales Price$474,900
  • Real Estate Tax $2,943/yr
  • HOA $172/mo
  • Zoning PD
View Virtual Tour
image

Schedule a Showing

We would love to show you our beautiful property. Please select your preferred date and time below. An agent will be in touch shortly to confirm your appointment.

Schedule a Showing

We would love to show you our beautiful property. Please select your preferred date and time below. An agent will be in touch shortly to confirm your appointment.

Thank you for your interest in 11854 MILE MARSH DR, RIVERVIEW, FL 33569. We are reviewing your request and will be in touch shortly!

Mortgage Calculator

Estimate your monthly mortgage payment, including the principal and interest, property taxes, and HOA. Adjust the values to generate a more accurate rate.

All estimates are provided for informational purposes only. Actual amounts may vary.
$0,000 Your Payment 20 15 65
$0,000 Your Payment

Work With Us

We are excited for your consideration and delighted to partner with you on this journey. The KVA Group is composed of some of the best and most highly regarded agents in the Tampa Bay market. We look forward to working with you, and are excited to help you on your real estate journey.

Follow Us on Instagram