11421 & 11423 WELDON ST
SEE ALL PHOTOS
11421 & 11423 WELDON ST
Courtesy of KELLER WILLIAMS TAMPA CENTRAL, Kamilla Altunyan  Listing Contact: 813-865-0700 
For Sale

11421 & 11423 WELDON ST

11421 & 11423 WELDON ST, SEFFNER, FL 33584

$849,900
6 beds
3,656 Sq.Ft.
2025 BUILT
0.58 Acres LOT

11421 & 11423 WELDON ST, SEFFNER, FL 33584, US

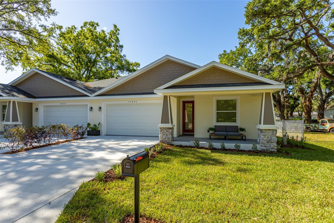
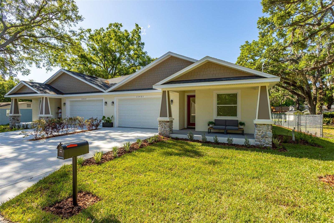
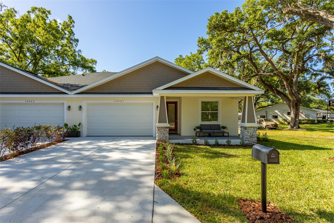
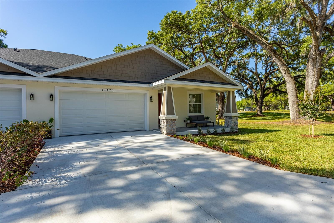
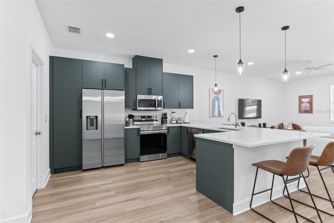
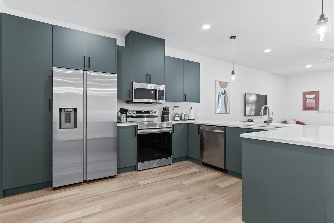
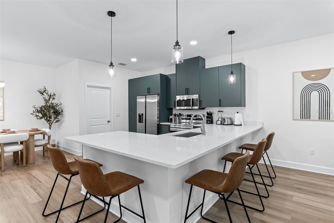
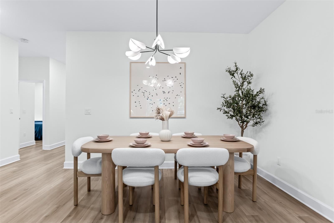
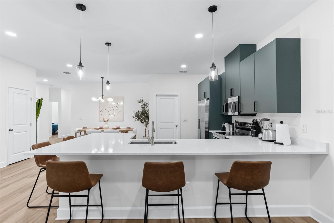
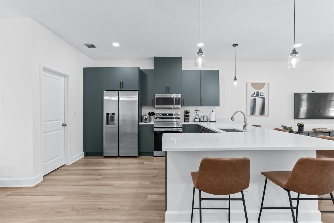
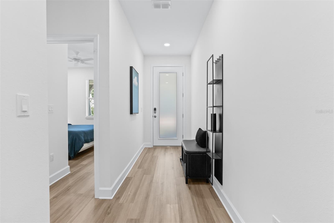
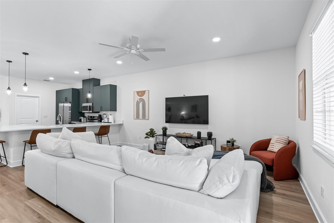
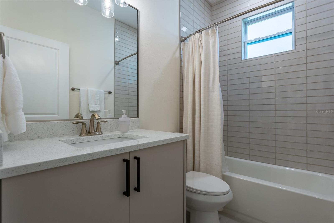
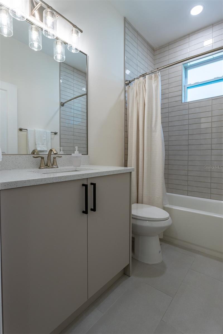
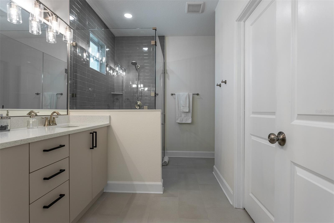
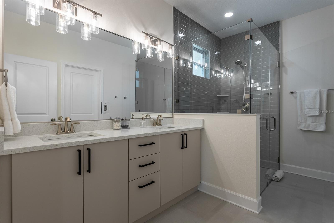
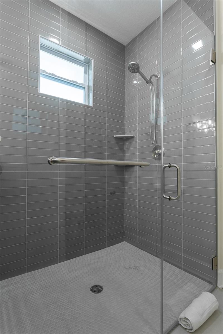
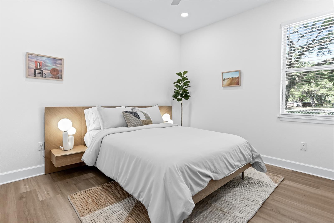
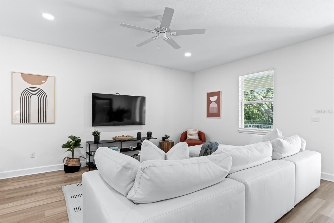
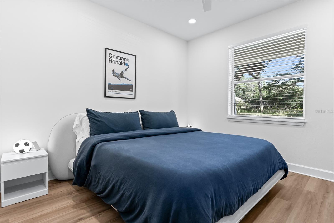
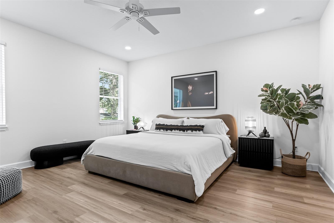
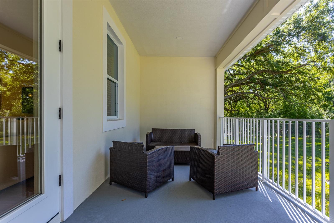
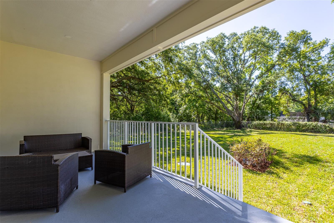
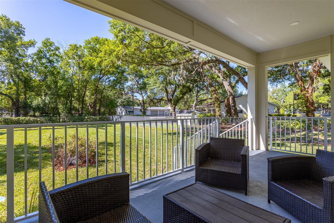
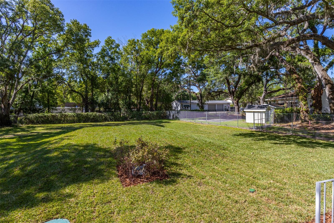
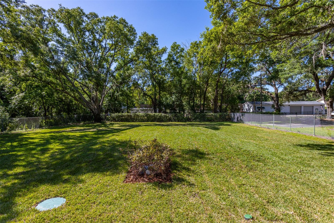
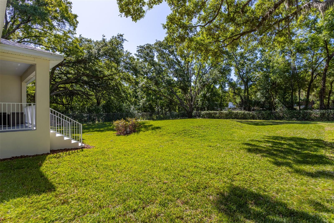
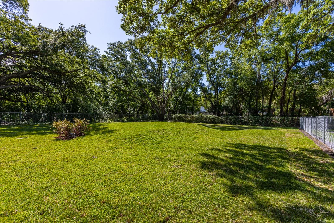
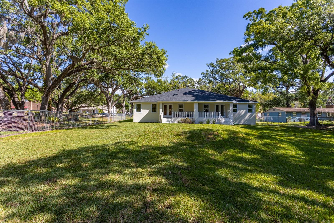
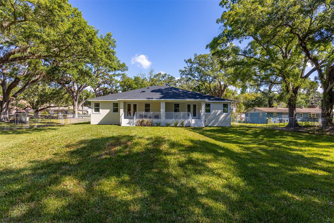
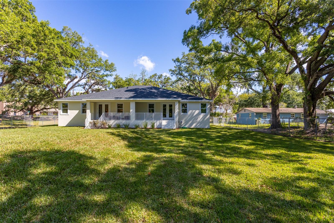
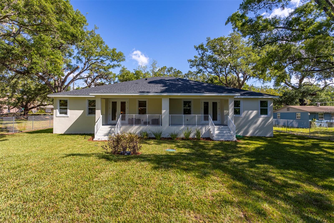
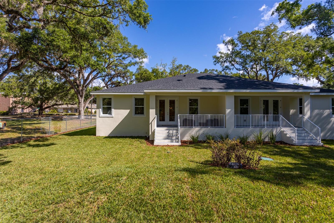
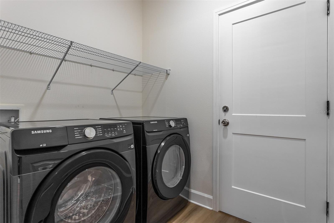
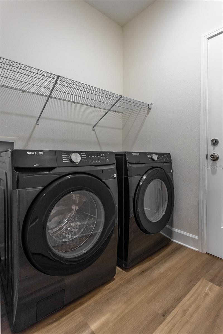
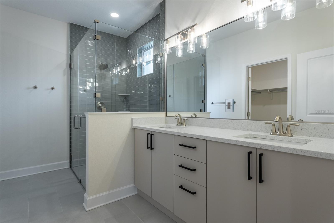
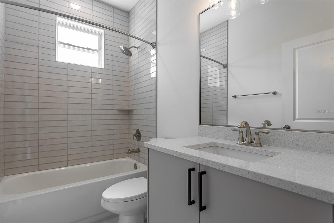
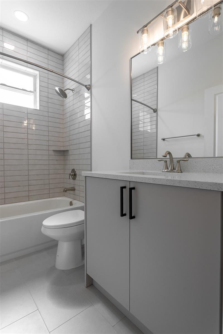
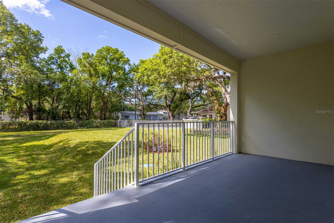
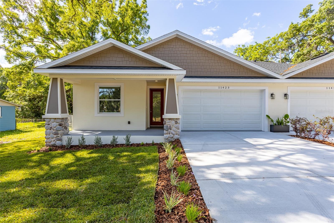
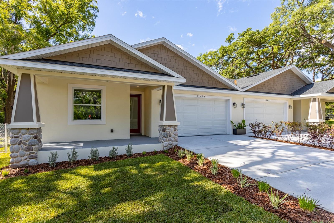
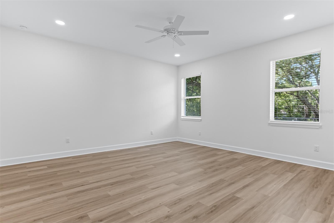
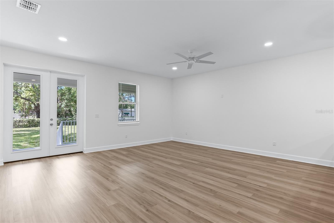
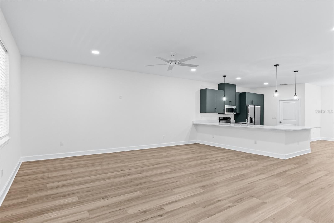
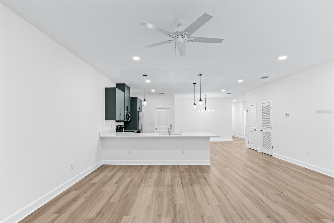
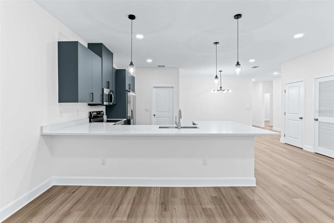
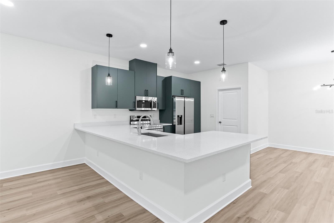
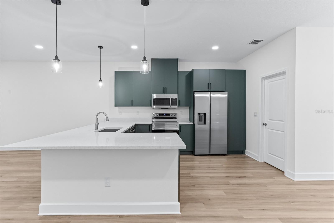
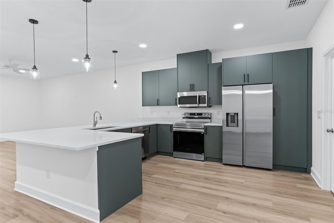
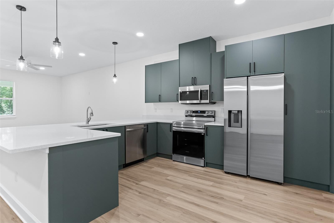
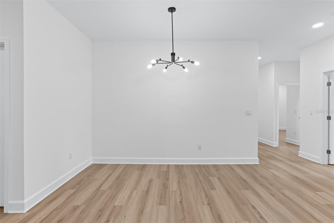
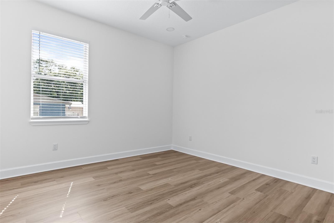
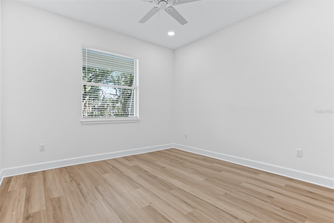
Brand-new construction duplex situated on over a half-acre in the rapidly growing Seffner area, offering an outstanding investment opportunity or ideal owner-occupied setup. Each unit features 3 bedrooms, 2 bathrooms, modern finishes, open-concept living spaces, spacious kitchens with new appliances, luxury vinyl plank flooring, and private laundry areas. Designed with both functionality and style in mind, the property is well-suited for long-term tenants or multigenerational living. One unit is currently leased at $3,200/month, while the second unit is owner-occupied and will either be vacated or leased at $3,200/month upon sale, providing a projected gross monthly rental income of $6,400 when fully occupied. Conveniently located near I-4 and I-75 with quick access to Tampa and just minutes from Brandon Mall, shopping, dining, and entertainment. Whether you're looking to expand your investment portfolio or live in one unit while generating rental income from the other, this property offers excellent income potential in a high-growth market.


Kamilla Altunyan

Kamilla Altunyan

Features & Amenities

Interior

  • total bedrooms6
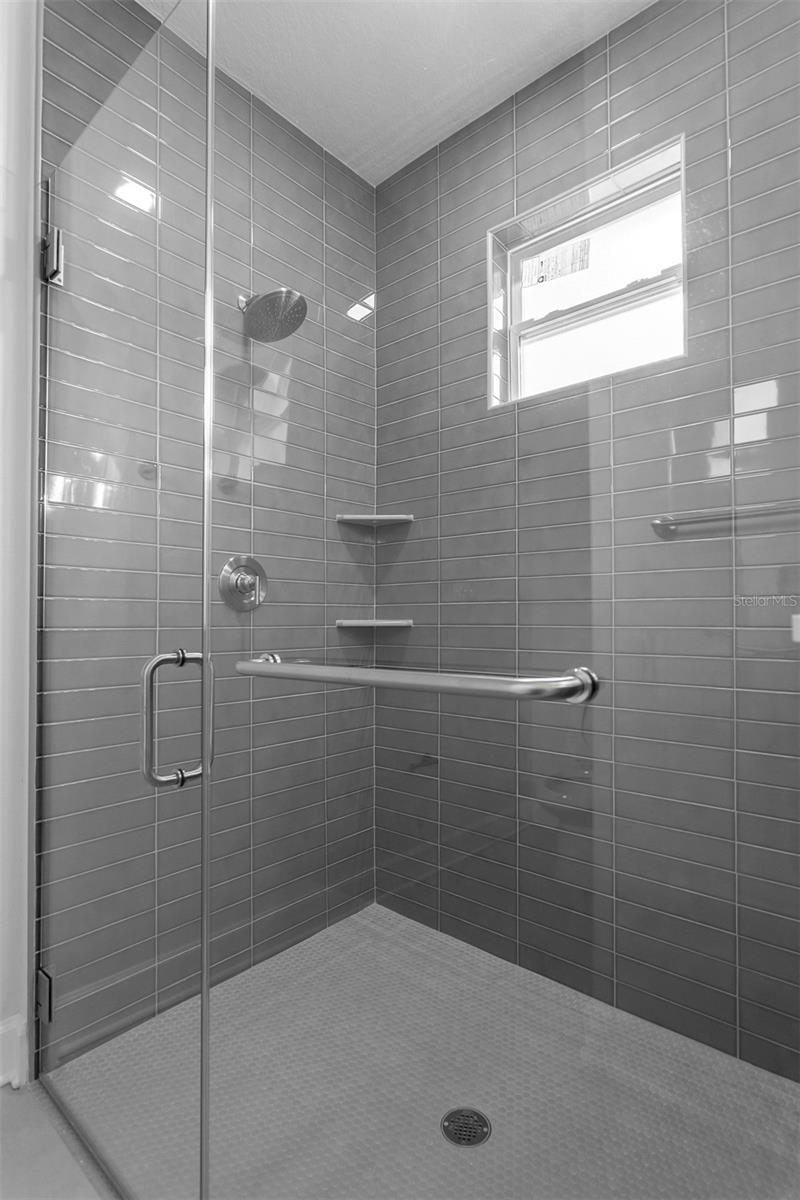
  • Total bathrooms4
  • Laundry room Laundry Room
  • Flooring Luxury Vinyl
  • APPLIANCES Dishwasher, Dryer, Microwave, Range, Refrigerator, Washer
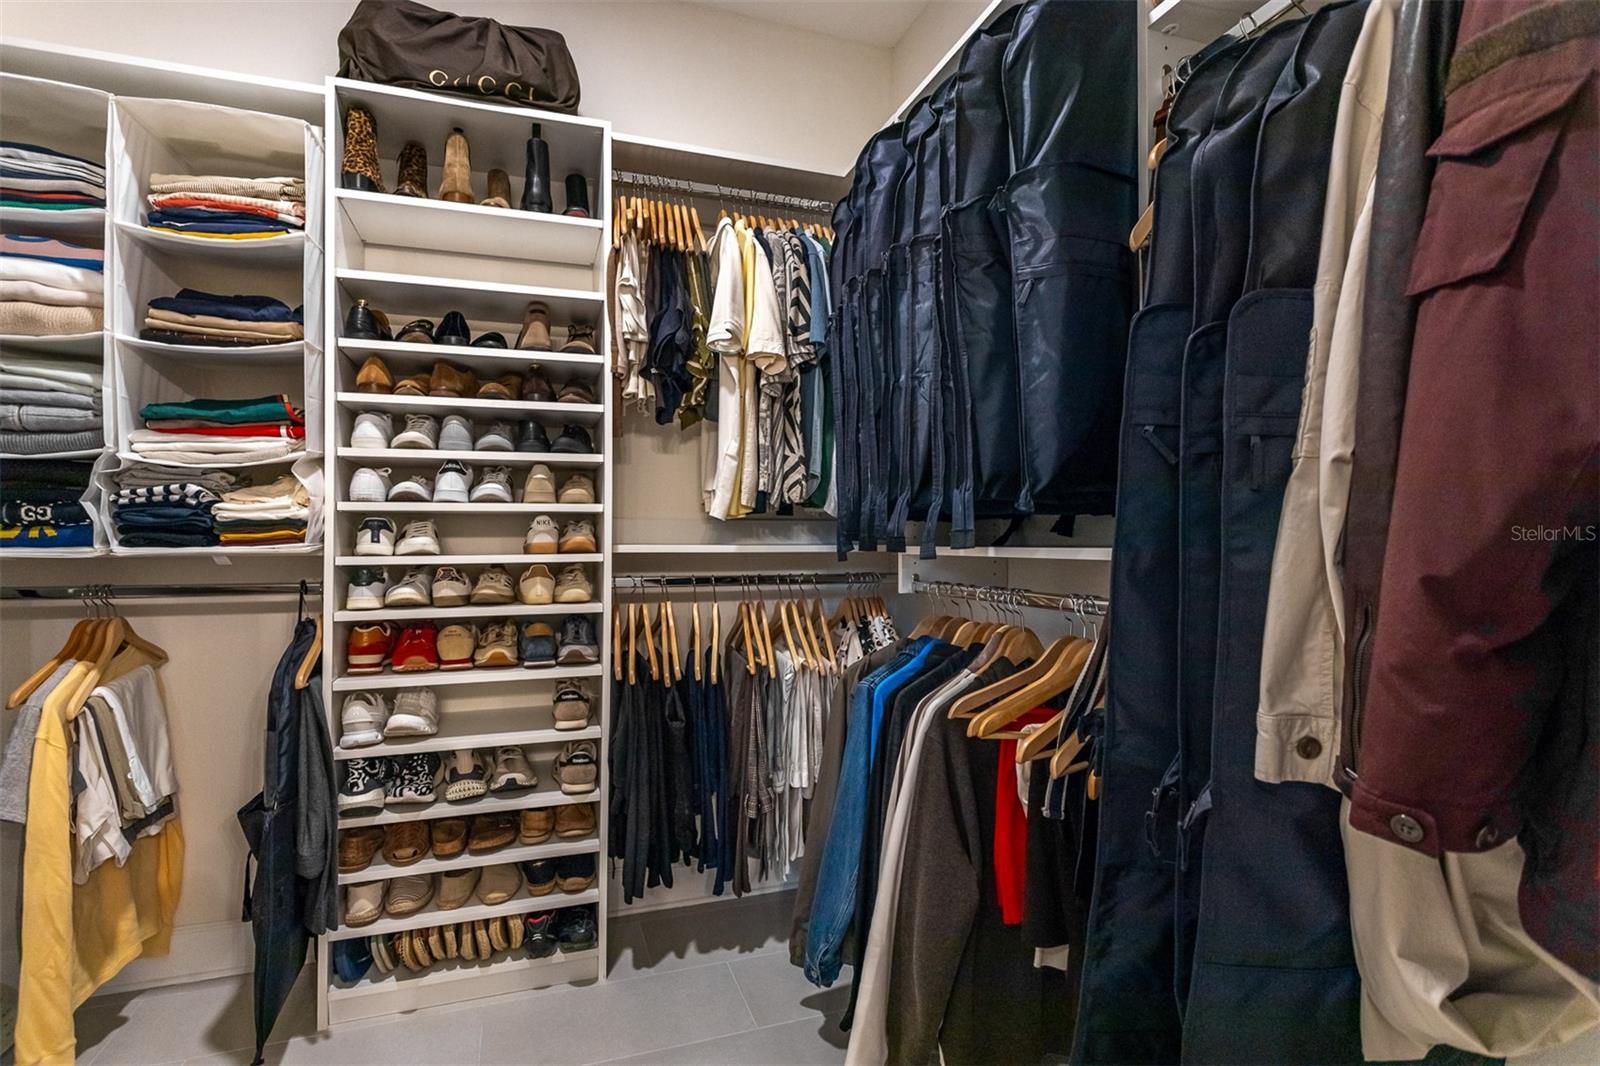
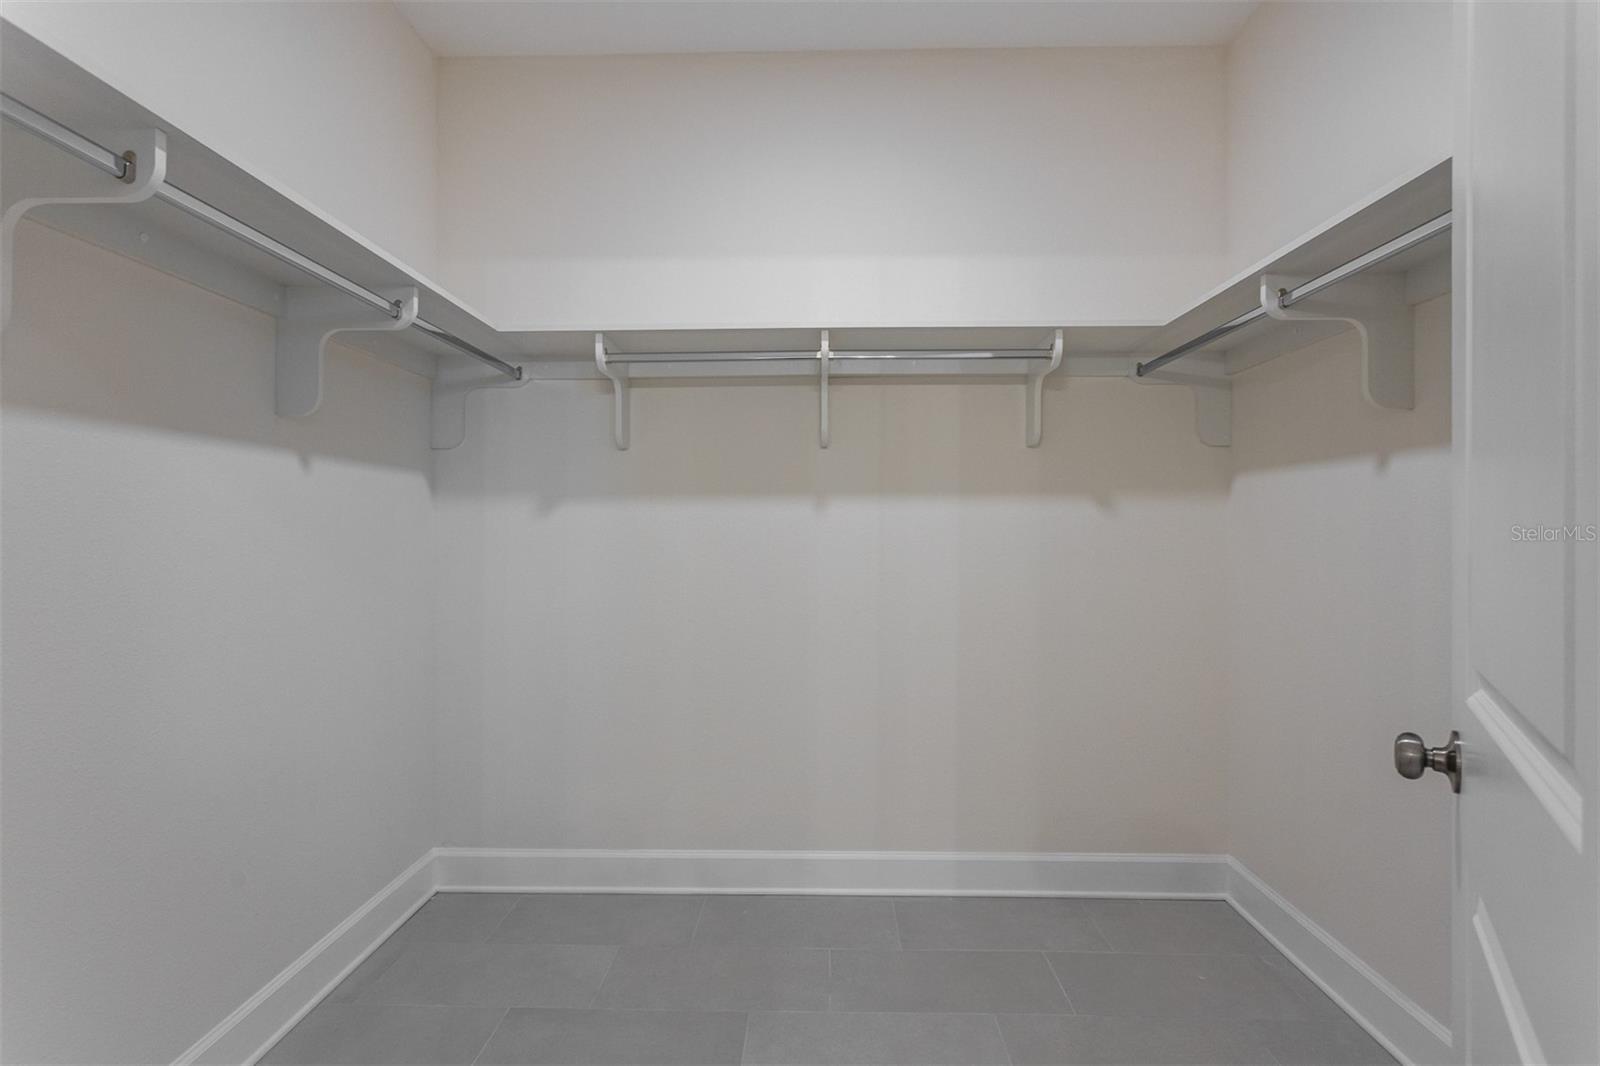
  • other interior Features Ceiling Fans(s), Open Floorplan, Split Bedroom, Thermostat, Walk-In Closet(s)

Area & Lot

  • Status For Sale
  • Living Area3,656 Sq.Ft.
  • Total Area5,120 Sq.Ft.
  • Lot Area0.58 Acres
  • MLS® IDTB8508064
  • TypeMulti-Family
  • YEAR BUILT2025
  • Elementary SchoolMango-HB
  • Middle SchoolMcLane-HB
  • High SchoolArmwood-HB

Exterior

  • STORIES1
  • Garage Space4.0
  • water SourceWell
  • utilitiesElectricity Connected, Sewer Connected, Water Connected
  • roofShingle
  • HEAT TYPECentral
  • AIR CONDITIONINGCentral Air
  • sewerSeptic Tank
  • SubstructureSlab
  • other exterior FeaturesFence, Private Entrance, Private Mailbox

Financial

  • Sales Price$849,900
  • Real Estate Tax $2,719/yr
  • Zoning RDC-12
View Virtual Tour
image

Schedule a Showing

We would love to show you our beautiful property. Please select your preferred date and time below. An agent will be in touch shortly to confirm your appointment.

Schedule a Showing

We would love to show you our beautiful property. Please select your preferred date and time below. An agent will be in touch shortly to confirm your appointment.

Thank you for your interest in 11421 & 11423 WELDON ST, SEFFNER, FL 33584. We are reviewing your request and will be in touch shortly!

Mortgage Calculator

Estimate your monthly mortgage payment, including the principal and interest, property taxes, and HOA. Adjust the values to generate a more accurate rate.

All estimates are provided for informational purposes only. Actual amounts may vary.
$0,000 Your Payment 20 15 65
$0,000 Your Payment

Work With Us

We are excited for your consideration and delighted to partner with you on this journey. The KVA Group is composed of some of the best and most highly regarded agents in the Tampa Bay market. We look forward to working with you, and are excited to help you on your real estate journey.

Follow Us on Instagram