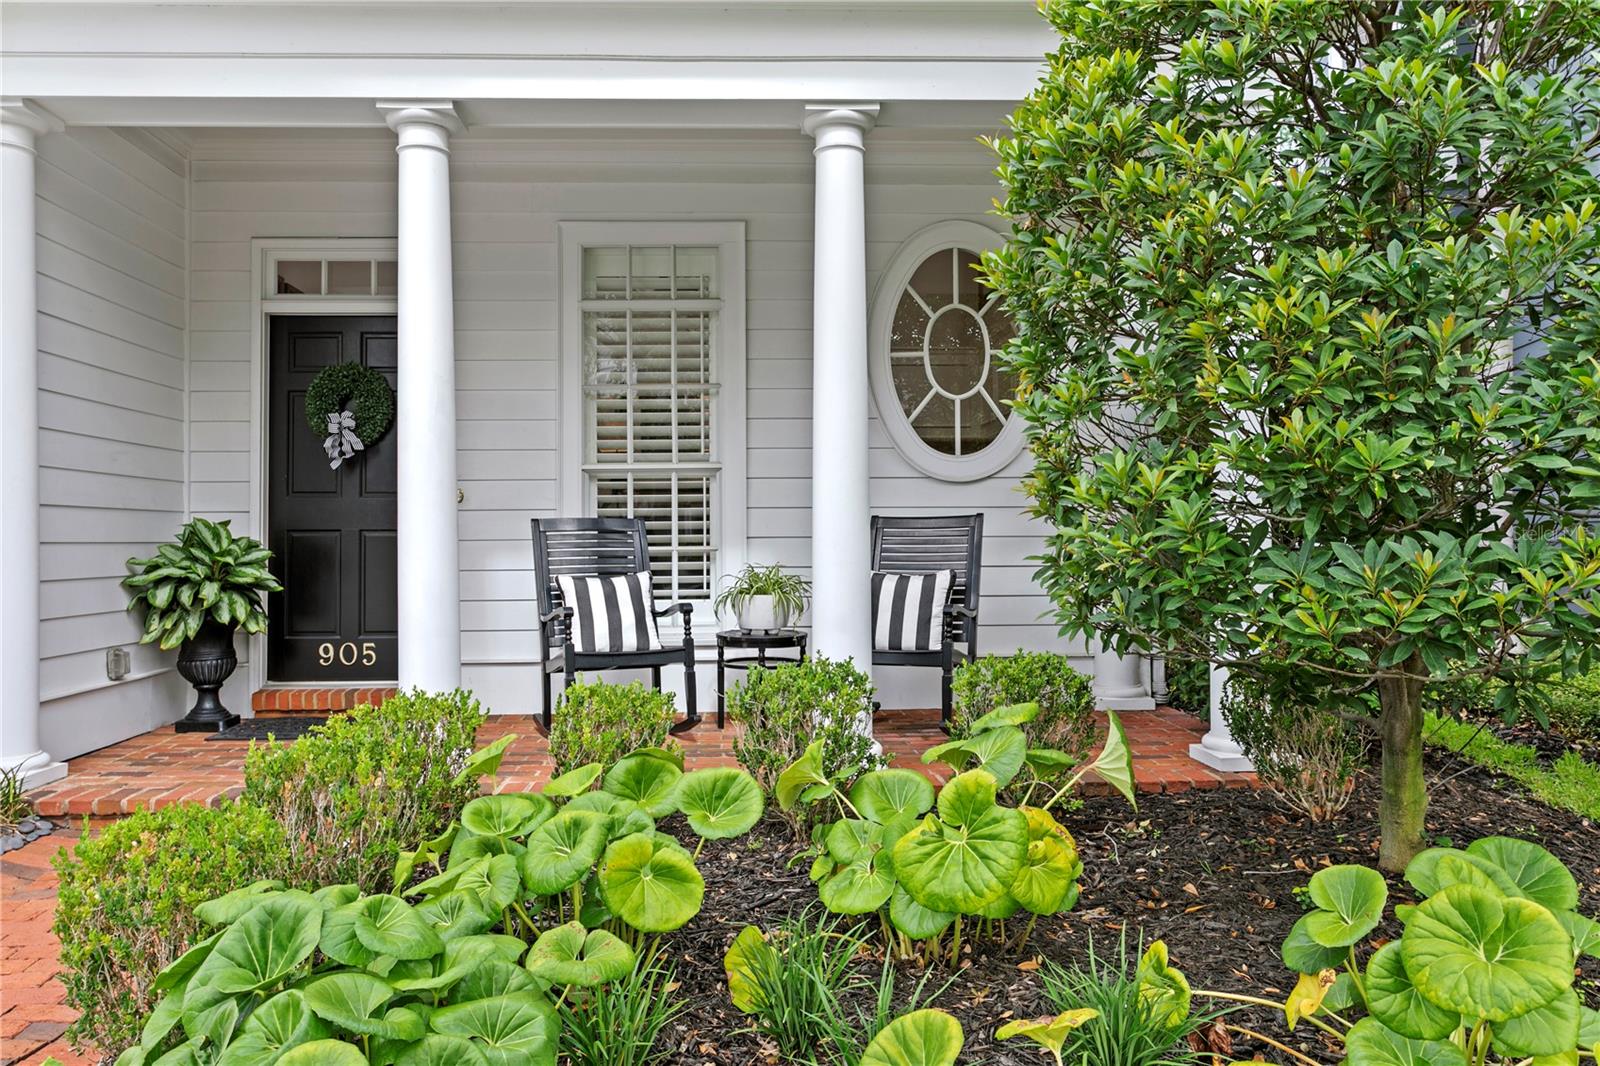
Property photo 1
Property photo 2
Property photo 3
Property photo 4
Property photo 5
4 Beds
4 Baths
3,447 sqft

$1,995,000

905 HARBOUR BAY DR, TAMPA FL, 33602

Price per sqft$578.76
Built in2000
Property size3,447 sqft
Property typeResidential
Courtesy of SMITH & ASSOCIATES REAL ESTATE, Traci Burns  Listing Contact: 813-839-3800

Overview

Under contract

Pending

Listed Aug 7, 2026

Updated Aug 13

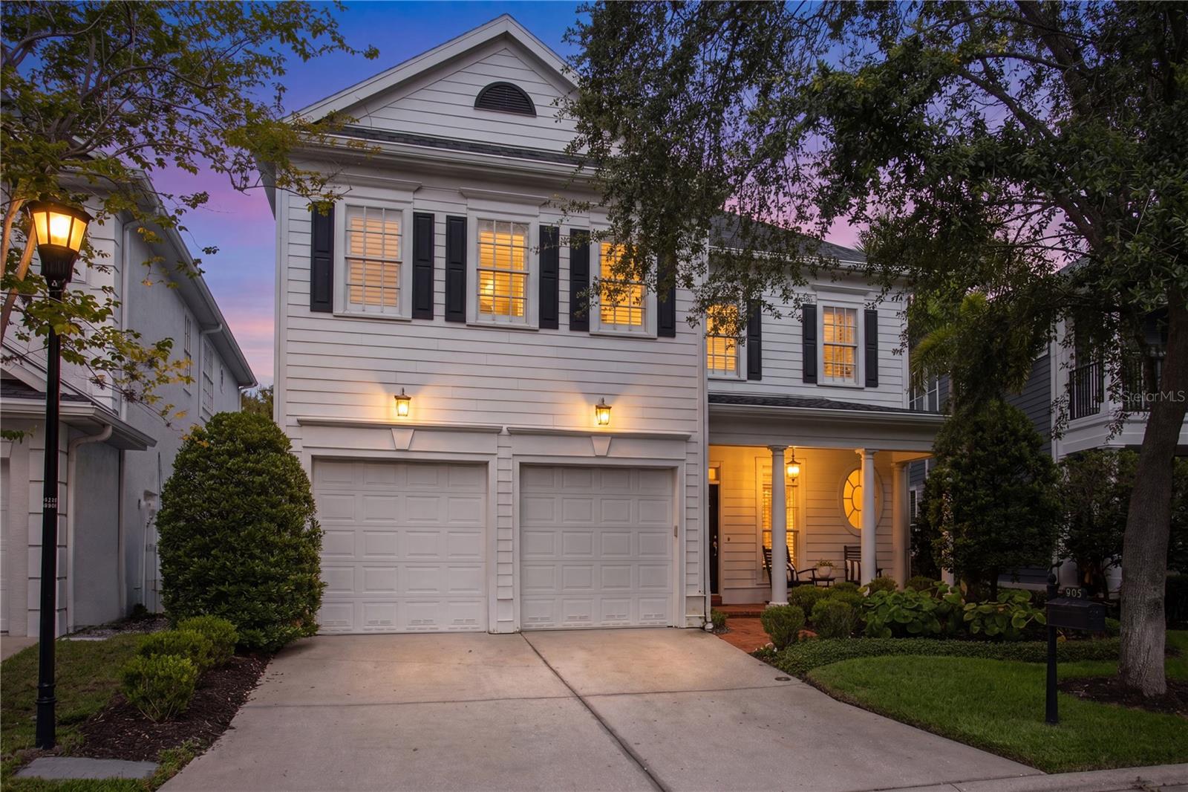
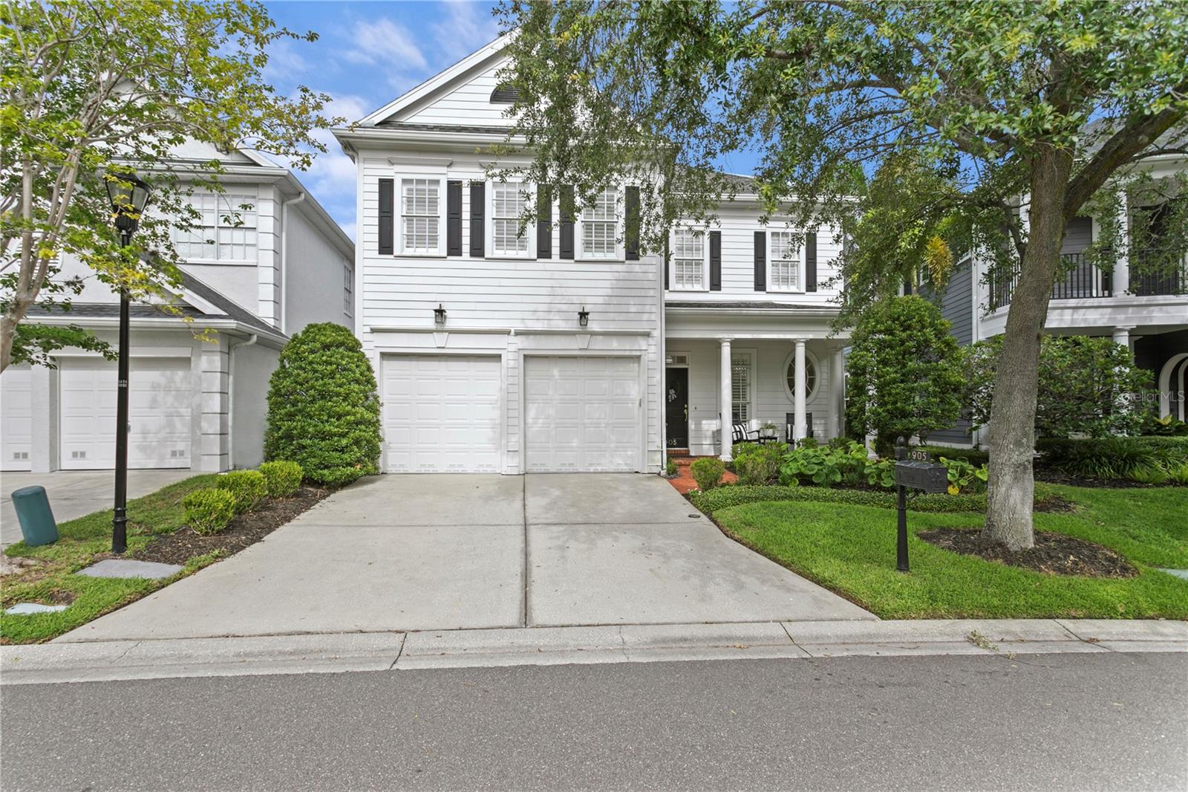
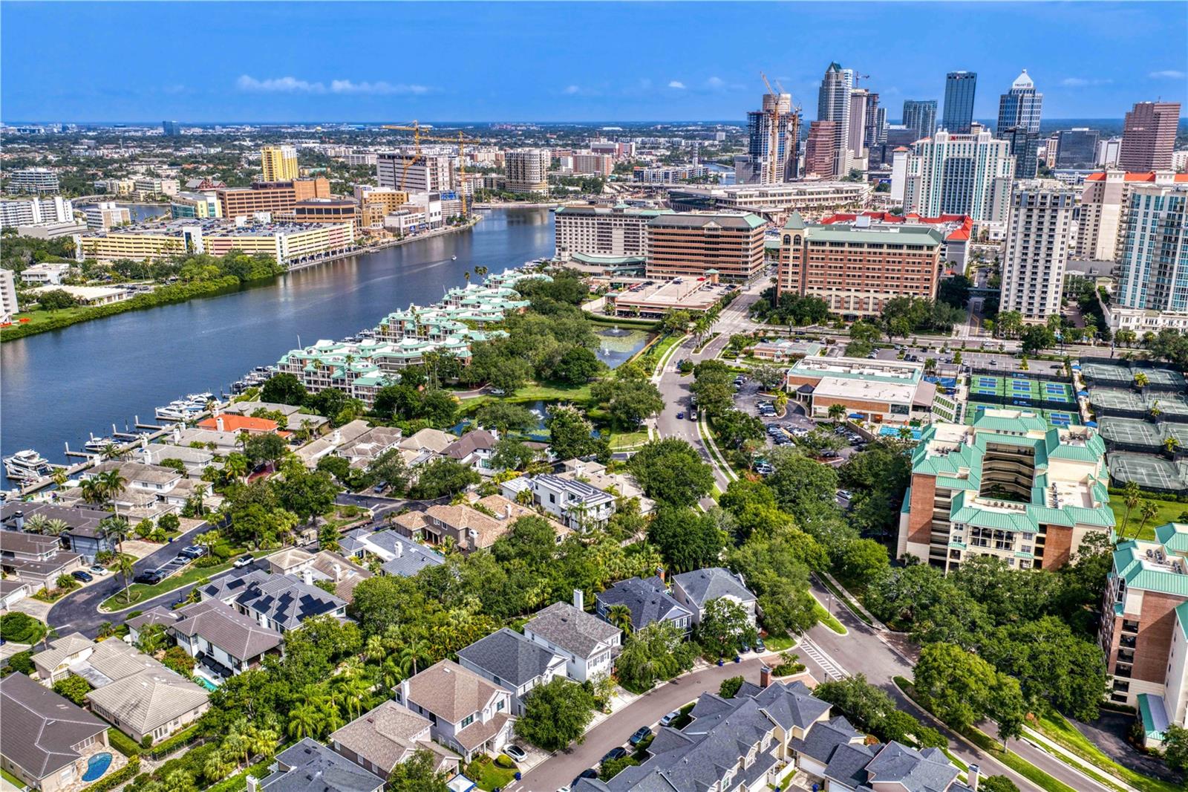
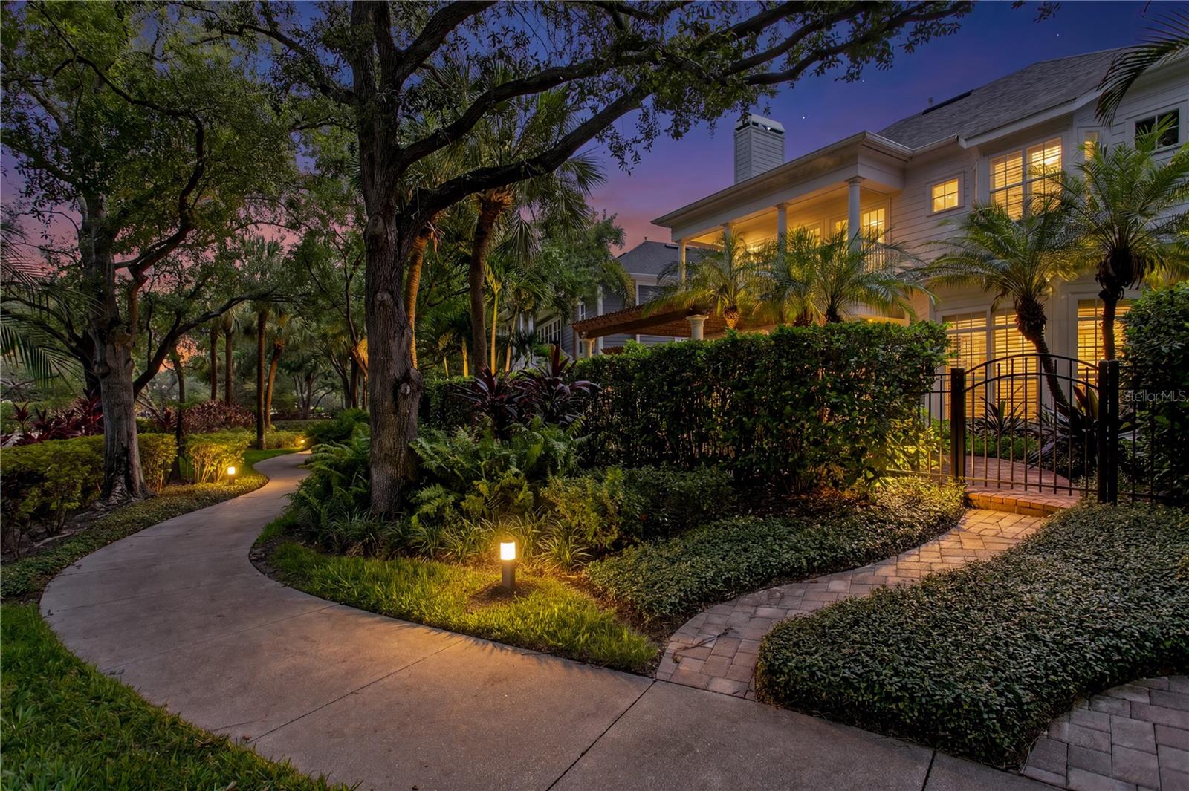
Under contract-accepting backup offers. Welcome to a timeless Harbour Island residence where classic architecture, curated design, and effortless indoor-outdoor living come together in one of Tampa’s most coveted gated enclaves. Perfectly positioned along the Island’s linear Central Park, the home enjoys an expanded sense of openness and greenery, an uncommon luxury in the heart of the city. Step inside and the experience begins immediately. A soaring two-story foyer, sweeping staircase, and hand-selected lighting create a dramatic arrival moment. Solid-wood floors carry you through the main level, setting a warm, refined tone that continues throughout the home. The chef’s kitchen is designed for both beauty and performance, featuring Sub-Zero refrigeration, gas cooktop, double ovens, beverage refrigerator, filtered hot/cold water, solid ivory cabinetry, Quartz counters, and stone backsplash. Sunlight pours into the eat-in area, making everyday mornings feel special. The family room is the heart of the home—anchored by a cozy fireplace, custom built-ins, and a dedicated wine refrigerator. French doors open wide to the outdoor entertaining pavilion, where evenings unfold under a custom lighted pergola and the outdoor kitchen becomes the centerpiece for alfresco dining and gatherings. Back inside, the oversized dining room and custom butler’s pantry set the stage for memorable dinner parties, while a separate den/office offers a quiet retreat for work or relaxation. Upstairs, the primary suite becomes a private sanctuary. A welcoming fireplace, balcony overlooking the park, spa-inspired marble and granite bath, and an oversized walk-in closet create a space designed for restoration and indulgence. Throughout, additional features are numerous and thoughtfully integrated. Beyond the home, Harbour Island offers a lifestyle unmatched in Tampa—24-hour gated security, walkability, and immediate access to the best of the city. Stroll to Lifetime Fitness, Tampa’s Riverwalk, Benchmark Arena for Hockey and Concerts, Water Street, Sparkman Wharf, Iconic Bayshore, and nearby dining and entertainment. For boaters, a private marina within walking distance provides effortless access to the bay and beyond. This is Harbour Island living at its finest—classic, curated, and connected to everything.

$13,273/mo

Est. mortgage payment based on a $1,995,000 home price.

All estimates are provided by Luxury Presence for informational purposes only. Actual amounts may vary.

Additional information

MLS® ID
TB8530208

Interior Features

Bedrooms
4
Bathrooms
4
Fireplace
Yes
Cooling
Yes
Heating
Yes
Basement
No

Exterior Features

Lot Size
0.11 Acres

Other Property Details

Taxes
$19,284
Tax Frequency
Annually
Association Fee Frequency
Monthly
Secondary Association Fee
$225
Secondary Association Fee Frequency
Yearly
Garage
Yes
View
Yes
Pets Allowed
Yes
55+/Senior Community
No

Listings courtesy of Stellar MLS as distributed by MLS GRID

All information deemed reliable but not guaranteed and should be independently verified. All properties are subject to prior sale, change or withdrawal. Neither listing broker(s) nor KVA Group shall be responsible for any typographical errors, misinformation, misprints and shall be held totally harmless. Properties displayed may be listed or sold by various participants in the MLS. 

Based on information submitted to the MLS GRID as of 9:14 AM UTC on 9/18/2026. All data is obtained from various sources and may not have been verified by broker or MLS GRID. Supplied Open House Information is subject to change without notice. All information should be independently reviewed and verified for accuracy. Properties may or may not be listed by the office/agent presenting the information.

©2026 Stellar MLS . All rights reserved.

DMCA Notice

Powered by Luxury Presence