Property photo 1
Property photo 2
Property photo 3
Property photo 4
Property photo 5
2 Beds
2 Baths
2,052 sqft

$1,375,000

777 3RD AVE N #1503, ST PETERSBURG FL, 33701

Price per sqft$670.08
Built in2024
Property size2,052 sqft
Property typeCondominium
Courtesy of KELLER WILLIAMS ST PETE REALTY, Amber Bennett  Listing Contact: [email protected]

Overview

Active

Listed Sep 27, 2026

Updated 3h ago

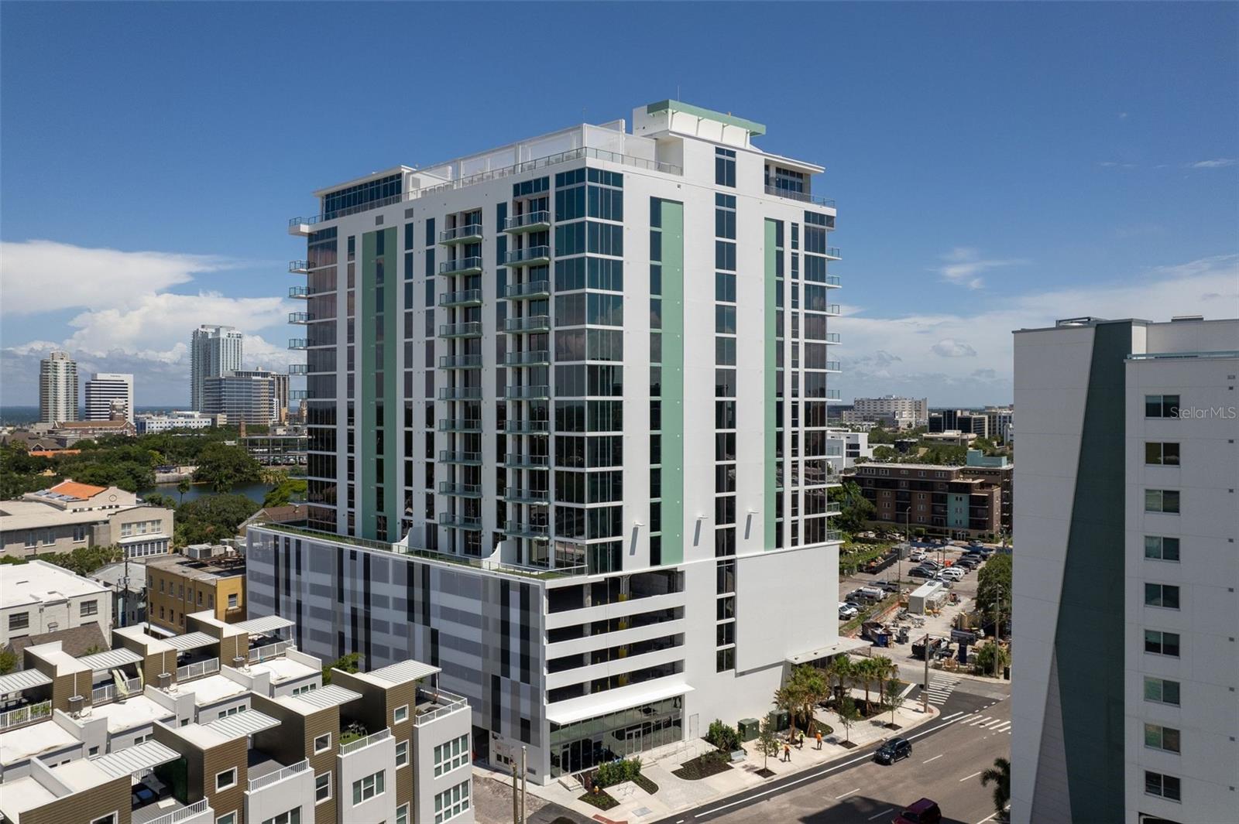
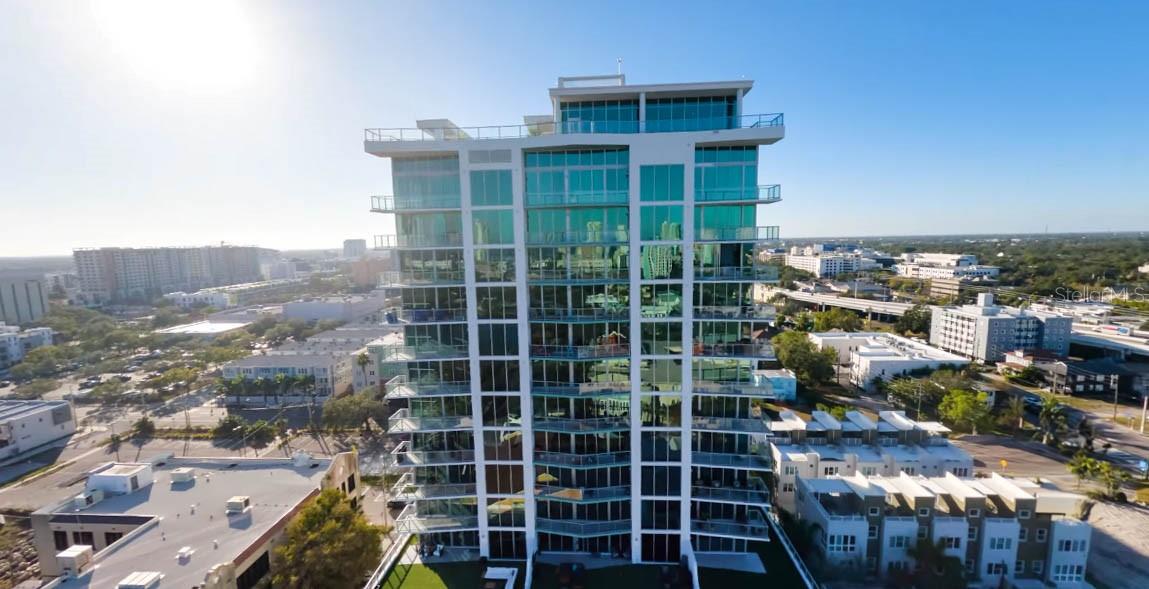
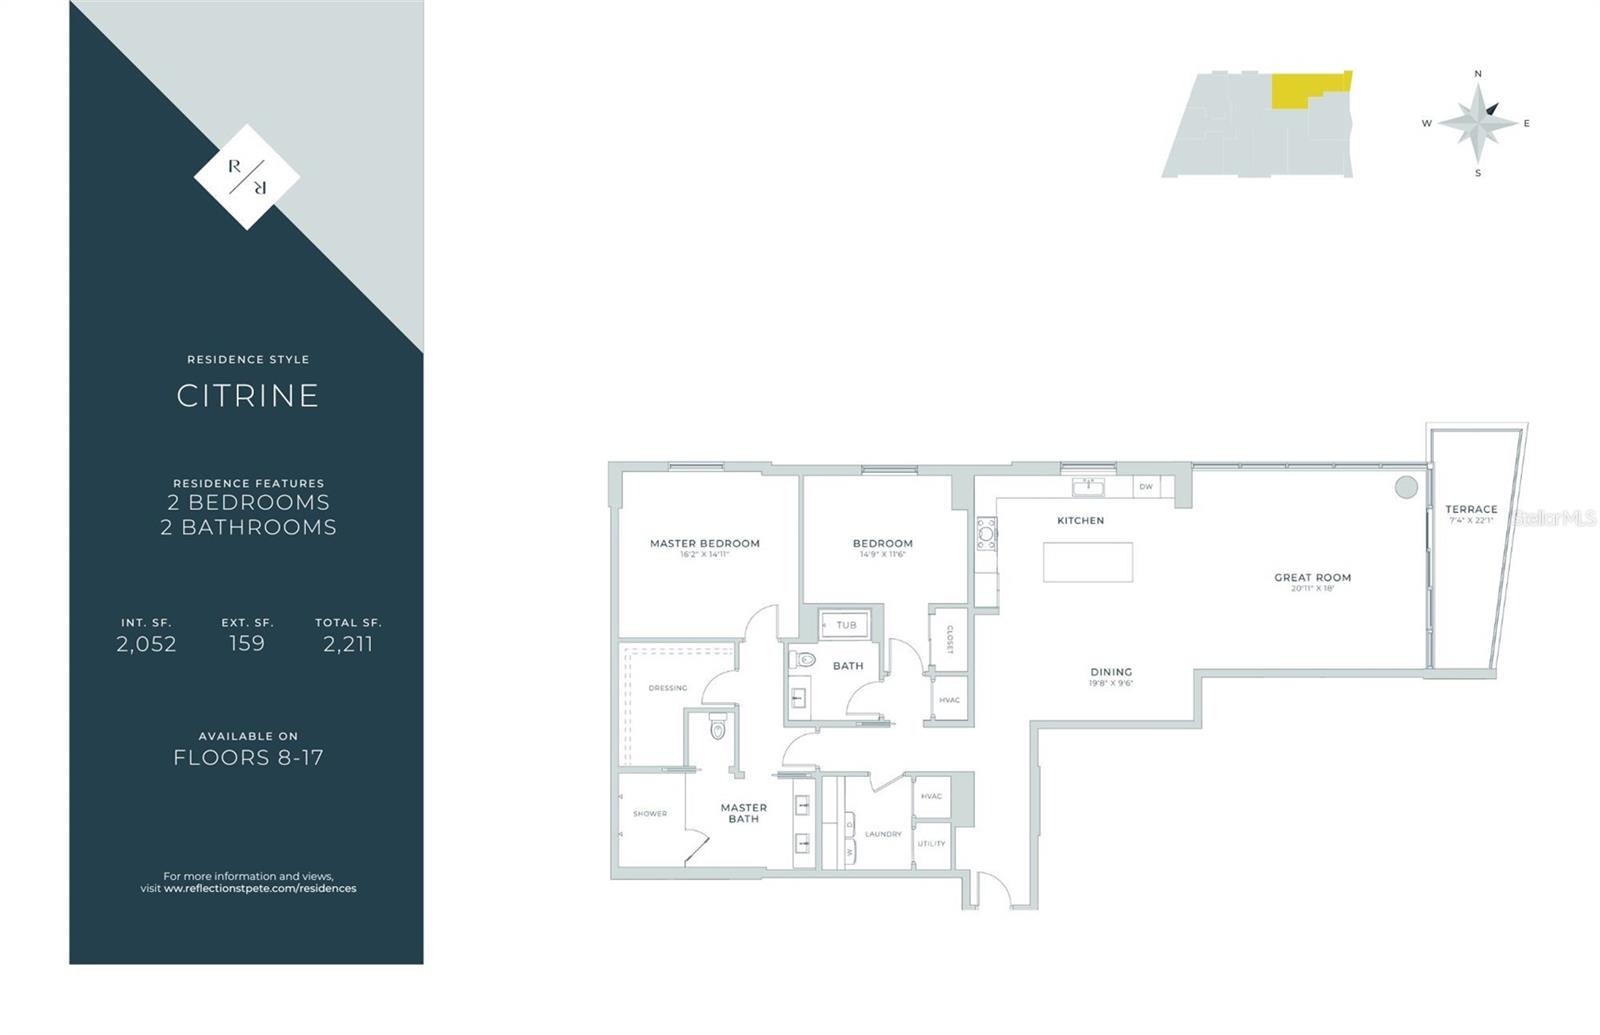
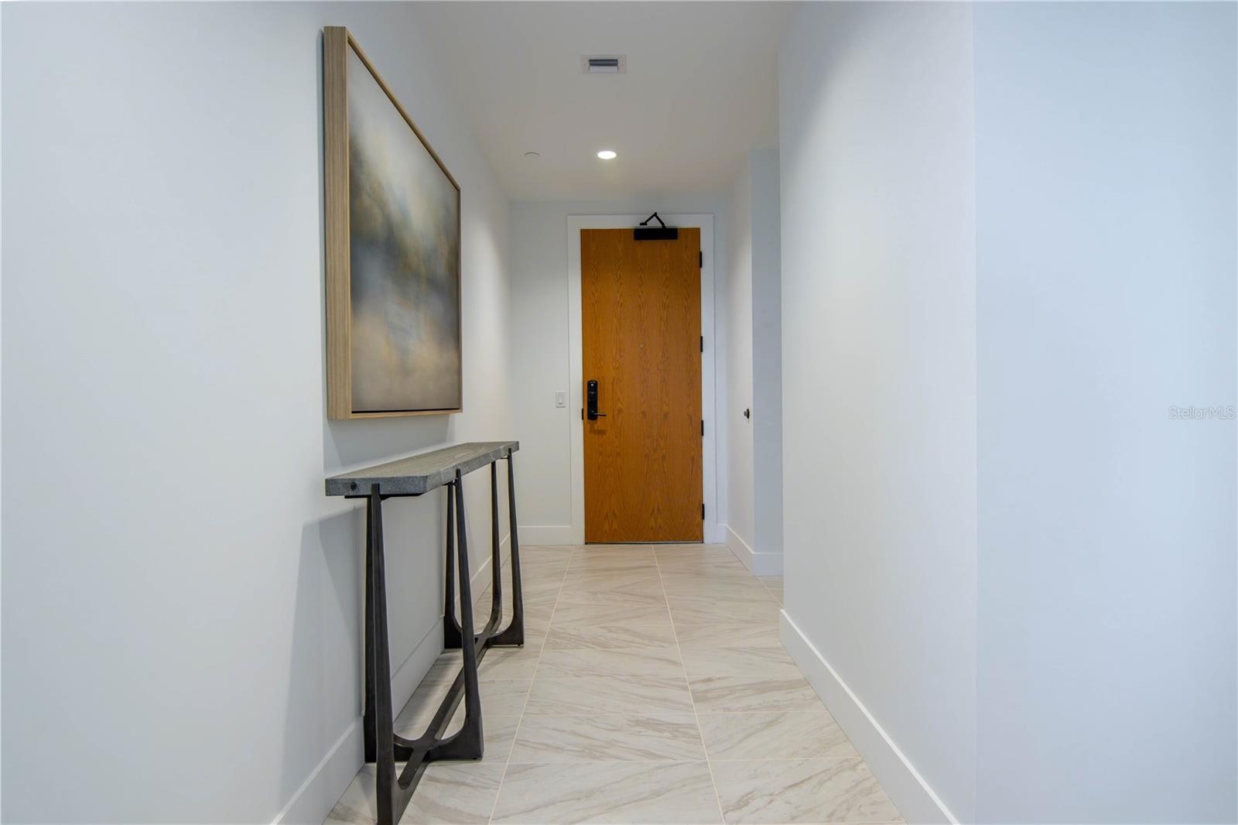
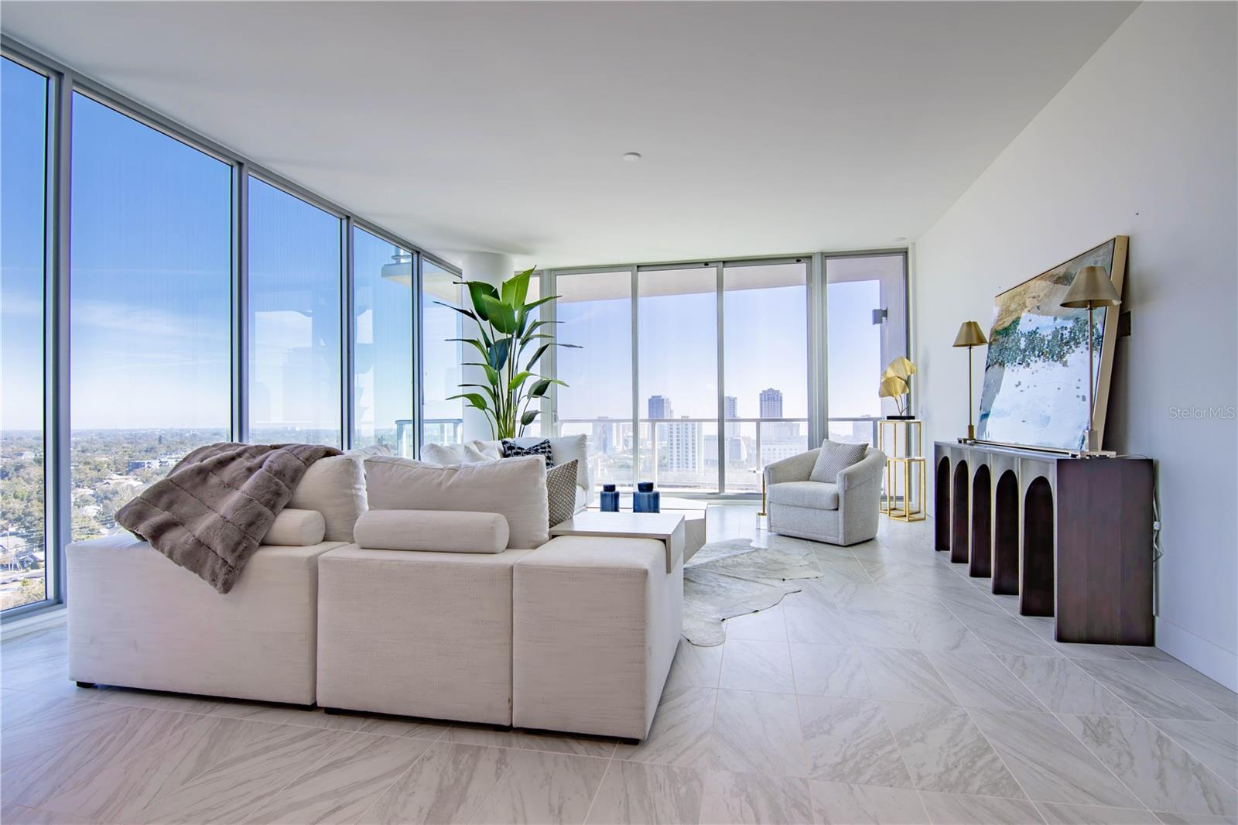
Virtually Staged. REFLECTION St Pete is walk-able, bike-able, and conveniently located near the best dining, boutiques, and award-winning museums and galleries on Central Avenue. Located in the northeast corner of the building, the Citrine floor plan is one of 88 high-end residences and offers floor to ceiling glass in every direction in the spacious great room. Your living space extends outdoors with a spacious terrace and exceptional views of the city skyline, Mirror Lake, and Tampa Bay. There are gorgeous porcelain tile floors and 10’ ceilings in the main living areas. This residence is equipped with a modern chef’s kitchen including quartz countertops, a sizable island with a double waterfall edge, and cabinet panel-ready Bosch stainless steel appliances. Your views expand northward with a grand kitchen window over the sink. The large primary suite offers an extravagant European wet room with upgraded plumbing fixtures and a walk-in closet. The second bedroom also offers a sizable closet and luxurious floor to ceiling glass panel window. This two bedroom home comes with 2 parking spaces, assigned at contract included in the purchase price. REFLECTION residents are also provided private access to the tower’s 12,000 square foot amenity rooftop, which features a glass facade, air-conditioned fitness center and social club. The stunning rooftop also features a tropical pool and spa, a fire pit with ample seating, an outdoor kitchen and wet bar and unparalleled, panoramic views. Call our sales gallery today to make your next brilliant move at REFLECTION St. Pete.

$9,148/mo

Est. mortgage payment based on a $1,375,000 home price.

All estimates are provided by Luxury Presence for informational purposes only. Actual amounts may vary.

Additional information

MLS® ID
TB8552613

Interior Features

Bedrooms
2
Bathrooms
2
Cooling
Yes
Heating
Yes
Basement
No

Exterior Features

Lot Size
0.62 Acres

Other Property Details

Association Fee Frequency
Monthly
Garage
Yes
View
Yes
Pets Allowed
Yes
New Construction
Yes
55+/Senior Community
No

Listings courtesy of Stellar MLS as distributed by MLS GRID

All information deemed reliable but not guaranteed and should be independently verified. All properties are subject to prior sale, change or withdrawal. Neither listing broker(s) nor KVA Group shall be responsible for any typographical errors, misinformation, misprints and shall be held totally harmless. Properties displayed may be listed or sold by various participants in the MLS. 

Based on information submitted to the MLS GRID as of 11:58 AM UTC on 9/28/2026. All data is obtained from various sources and may not have been verified by broker or MLS GRID. Supplied Open House Information is subject to change without notice. All information should be independently reviewed and verified for accuracy. Properties may or may not be listed by the office/agent presenting the information.

©2026 Stellar MLS . All rights reserved.

DMCA Notice

Powered by Luxury Presence