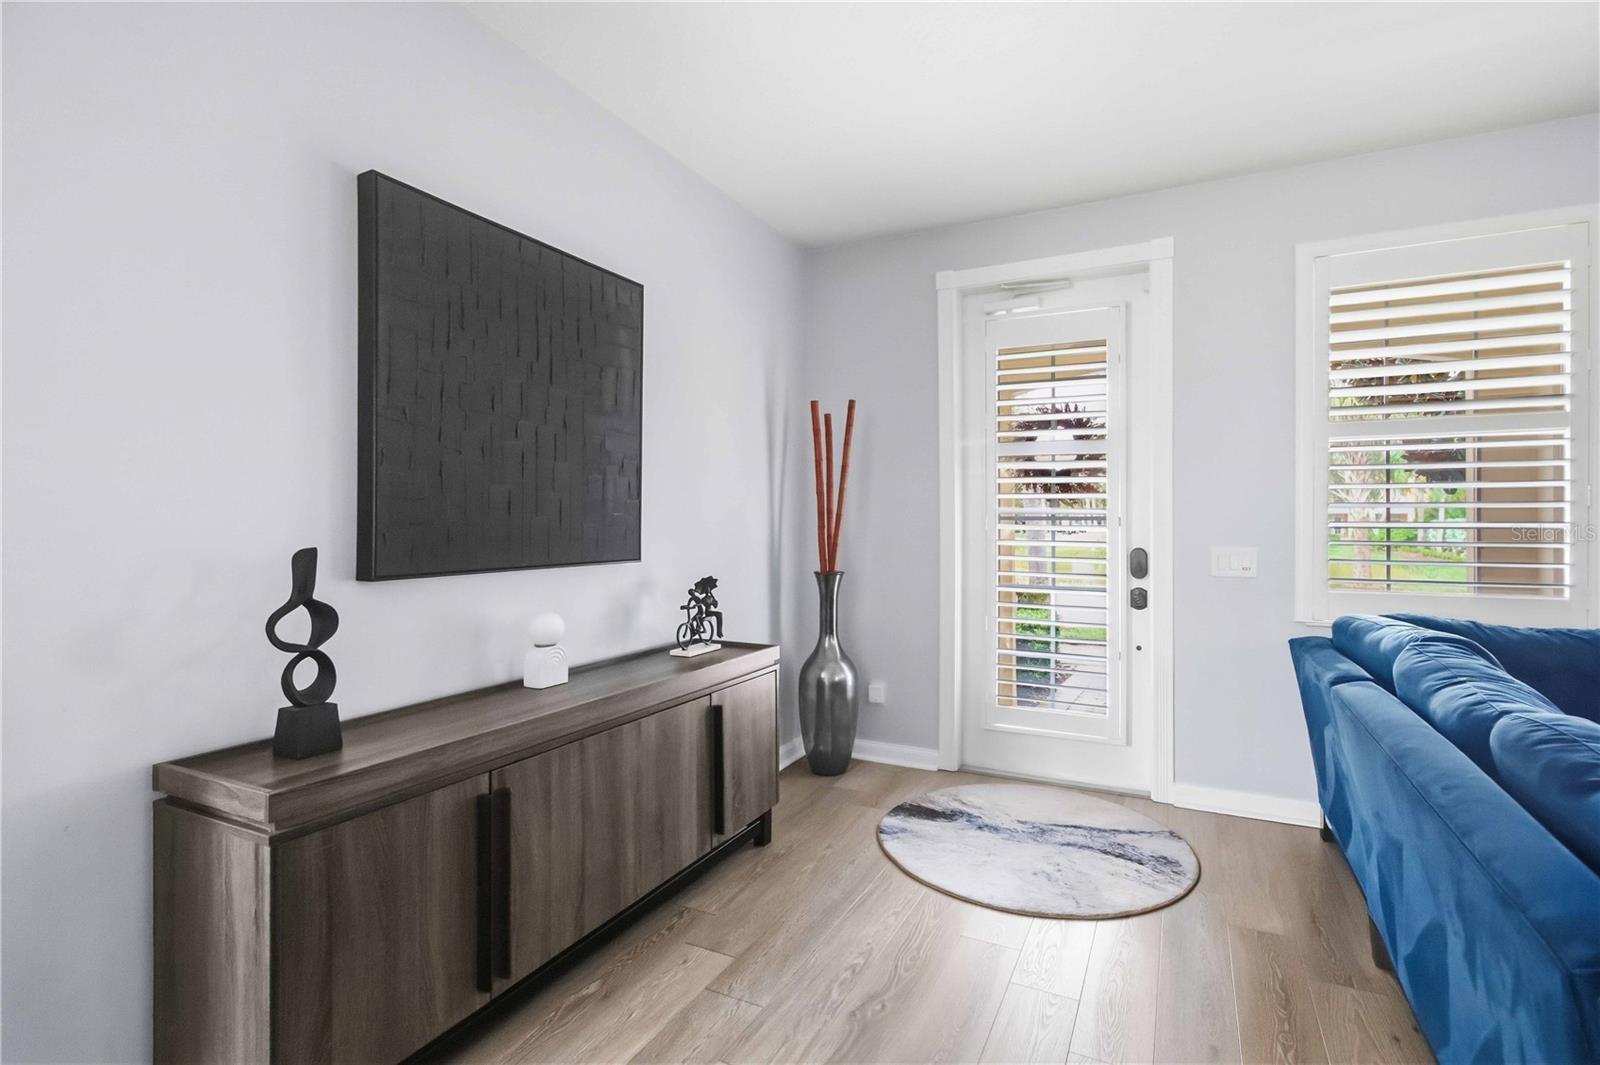
Property photo 1
Property photo 2
Property photo 3
Property photo 4
Property photo 5
3 Beds
3 Baths
1,673 sqft

$410,000

1511 NAPOLI DR E, SARASOTA FL, 34232

Price per sqft$245.07
Built in2005
Property size1,673 sqft
Property typeTownhomes
Courtesy of DALTON WADE INC, Giovanni Valentino  Listing Contact: 888-668-8283

Overview

Coming soon

Listed Oct 12, 2026

Updated 6h ago

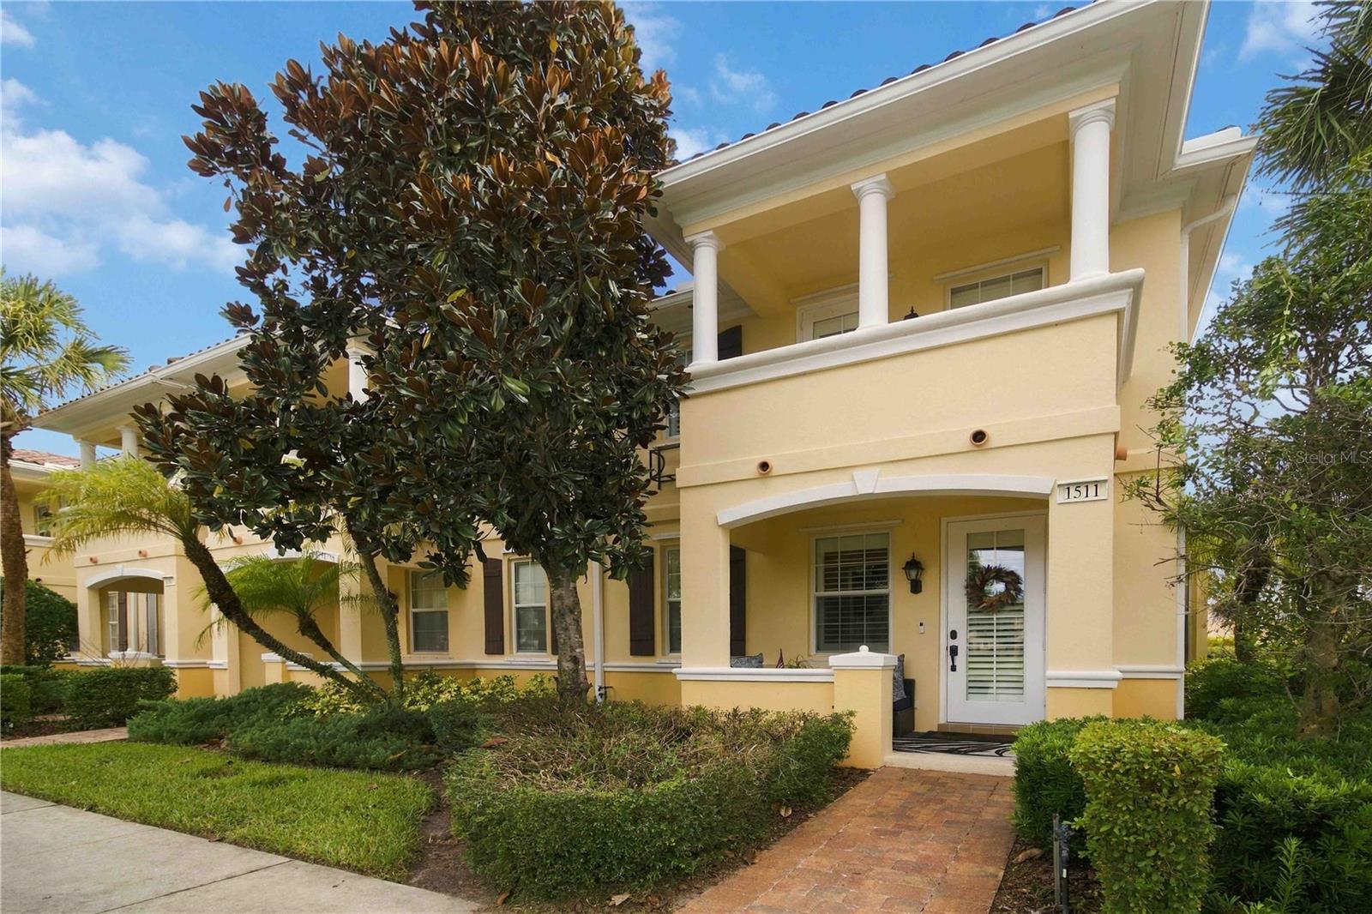
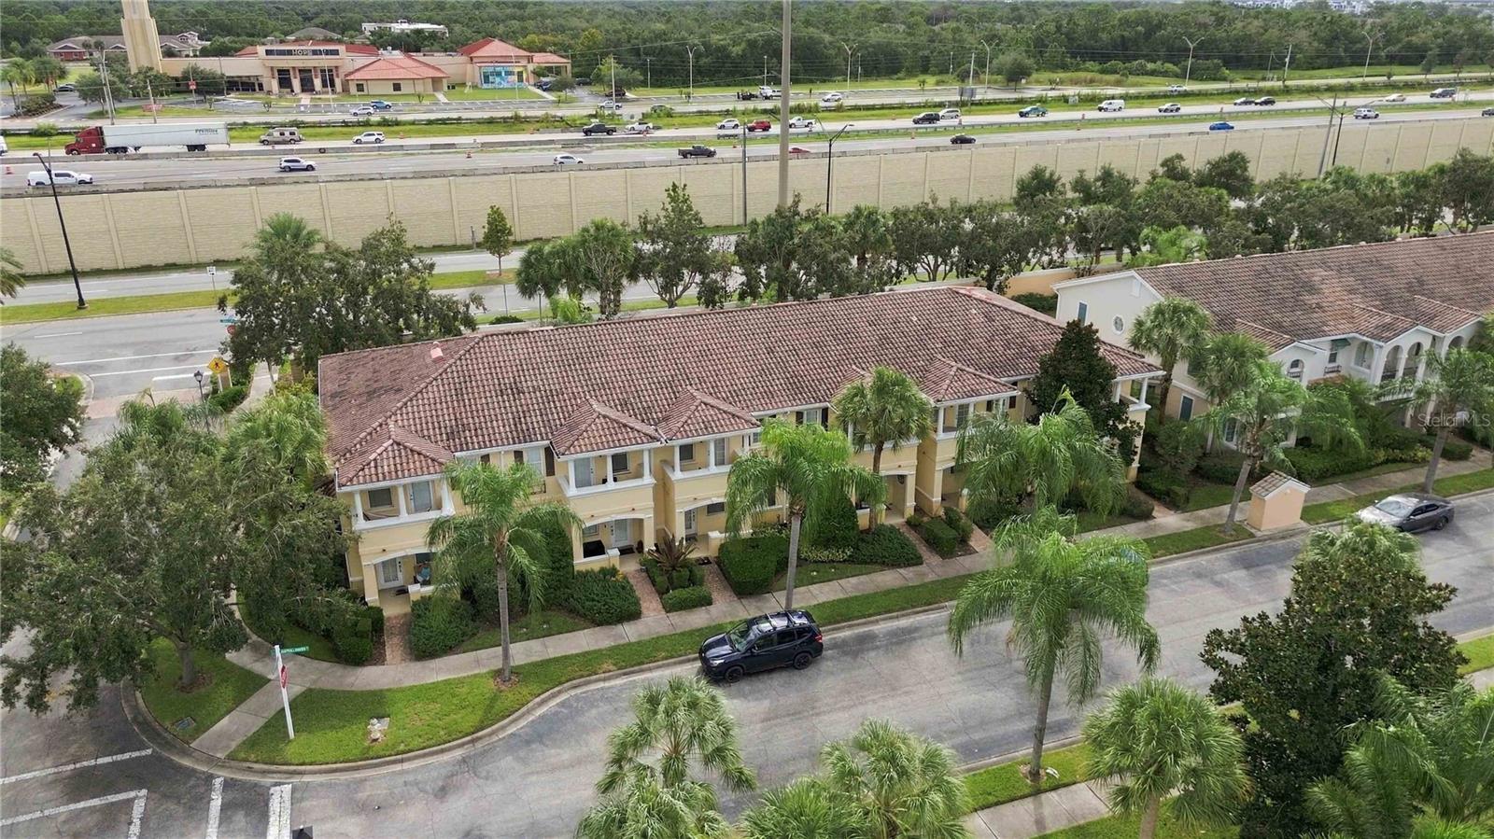
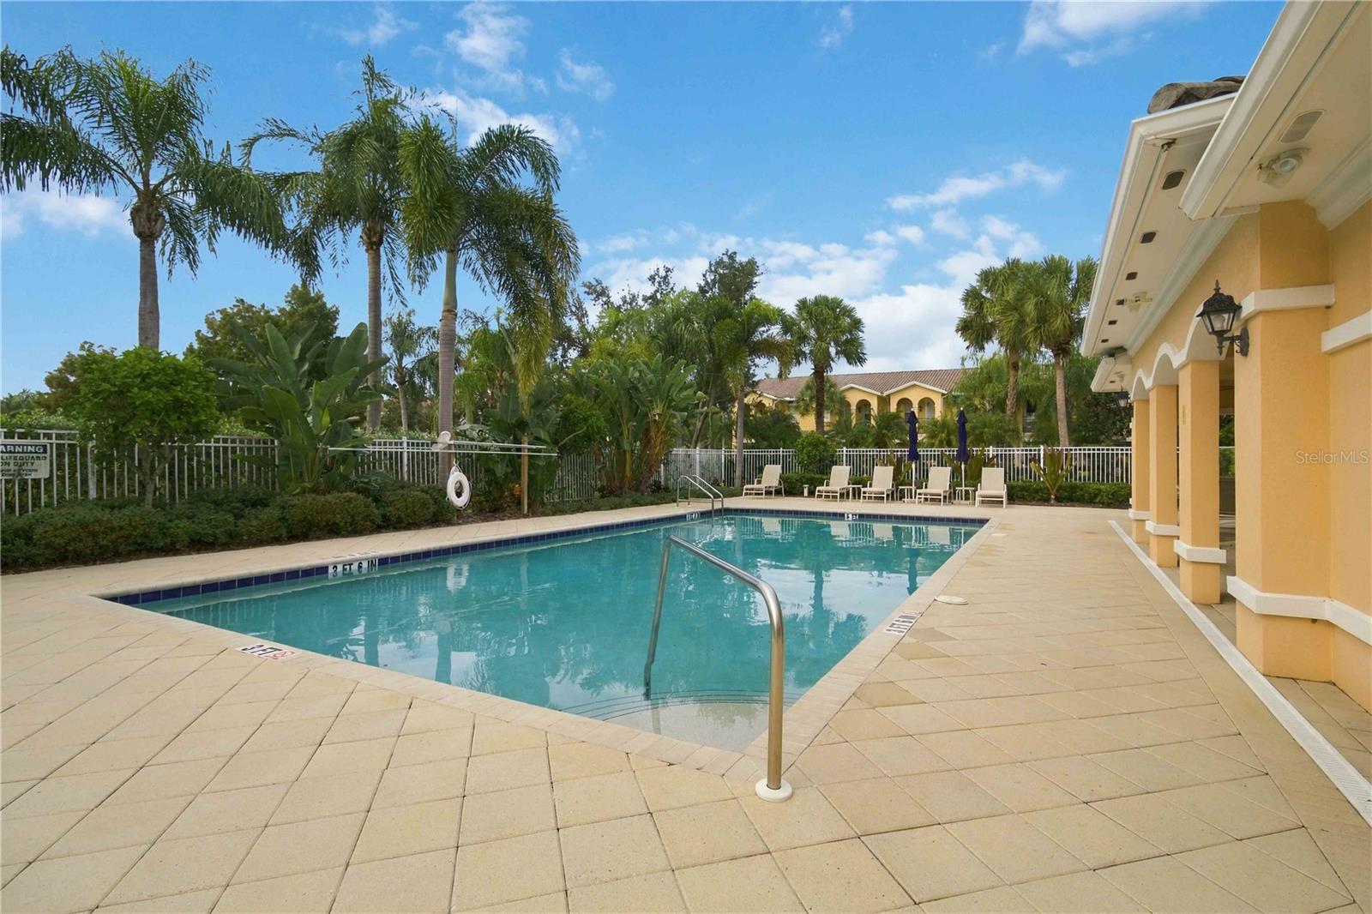
Welcome to 1511 Napoli Dr E, a beautifully updated home offering low-maintenance living, peaceful lake views, and an unbeatable Sarasota location. Enjoy relaxing views from the balcony overlooking the community pool and lake, all within an HOA maintained community that includes landscaping for approximately $627 a quarter. Inside, the home features plantation shutters, luxury vinyl flooring, all-LED lighting, updated ceiling fans, adjustable dim lighting, and updated lighting throughout the closets, laundry room, and bathrooms. The kitchen has been refreshed with updated cabinet doors, a Kohler granite sink, glass-top stove, and newer Samsung appliances. Additional improvements include updated cabinetry in the entertainment center and utility room, Moen faucets in the bathrooms and showers, Glacier Bay toilets, new trim around the guest bathroom mirrors, an epoxy-coated garage floor, and a hot water heater approximately one year old. The roof was also recently inspected with no new issues reported. The location is hard to beat. Approximately 2 minutes from I-75, 5 minutes from UTC Mall and surrounding shopping and dining, and 15 minutes from Downtown Lakewood Ranch, Siesta Key Beach, and Downtown Sarasota. With attractive updates, convenient HOA maintained living, a community pool just outside the balcony, tranquil lake views, and quick access to some of the area’s best shopping, dining, beaches, and entertainment, this home offers an excellent combination of comfort and location.

$2,728/mo

Est. mortgage payment based on a $410,000 home price.

All estimates are provided by Luxury Presence for informational purposes only. Actual amounts may vary.

Additional information

MLS® ID
A4709350

Interior Features

Bedrooms
3
Bathrooms
3
Cooling
Yes
Heating
Yes
Basement
No

Exterior Features

Lot Size
0.05 Acres

Other Property Details

Taxes
$2,554
Tax Frequency
Annually
Association Fee Frequency
Monthly
Garage
Yes
View
Yes
Pets Allowed
Yes
55+/Senior Community
No

Listings courtesy of Stellar MLS as distributed by MLS GRID

All information deemed reliable but not guaranteed and should be independently verified. All properties are subject to prior sale, change or withdrawal. Neither listing broker(s) nor KVA Group shall be responsible for any typographical errors, misinformation, misprints and shall be held totally harmless. Properties displayed may be listed or sold by various participants in the MLS. 

Based on information submitted to the MLS GRID as of 3:52 PM UTC on 10/13/2026. All data is obtained from various sources and may not have been verified by broker or MLS GRID. Supplied Open House Information is subject to change without notice. All information should be independently reviewed and verified for accuracy. Properties may or may not be listed by the office/agent presenting the information.

©2026 Stellar MLS . All rights reserved.

DMCA Notice

Powered by Luxury Presence