Property photo 1
Property photo 2
Property photo 3
Property photo 4
Property photo 5
4 Beds
2 Baths
1,944 sqft

$535,000

11084 102ND TER, SEMINOLE FL, 33778

Price per sqft$275.21
Built in1968
Property size1,944 sqft
Property typeResidential
Courtesy of CENTURY 21 BEGGINS, Regina Caton  Listing Contact: 813-658-2121

Overview

Active

Listed Sep 11, 2026

Updated 9h ago

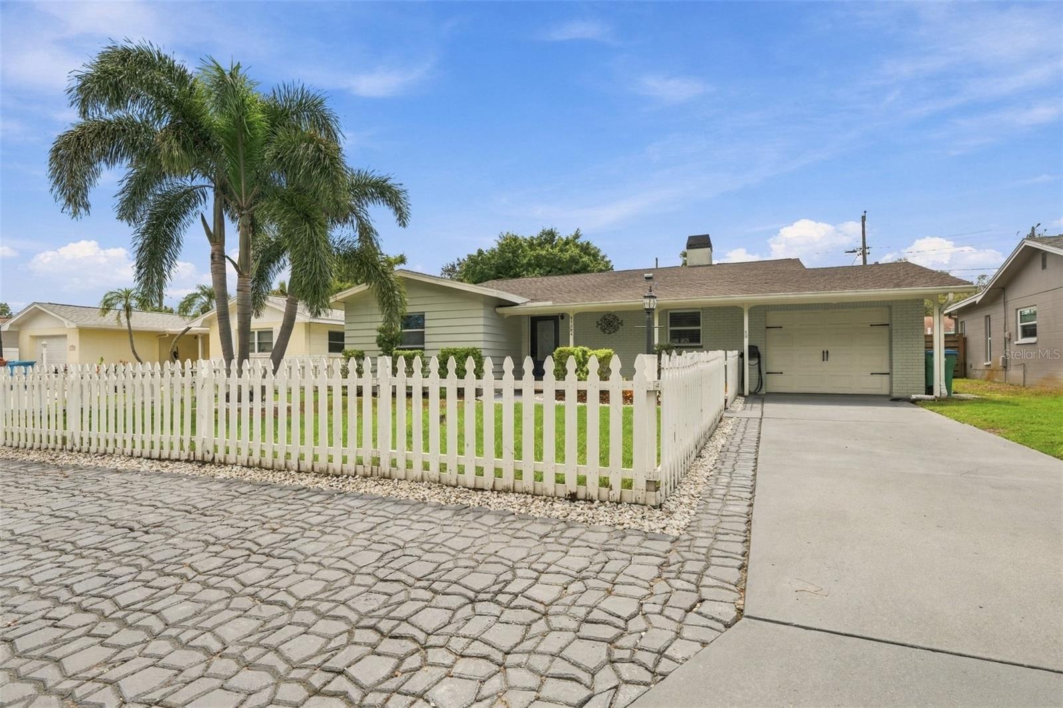
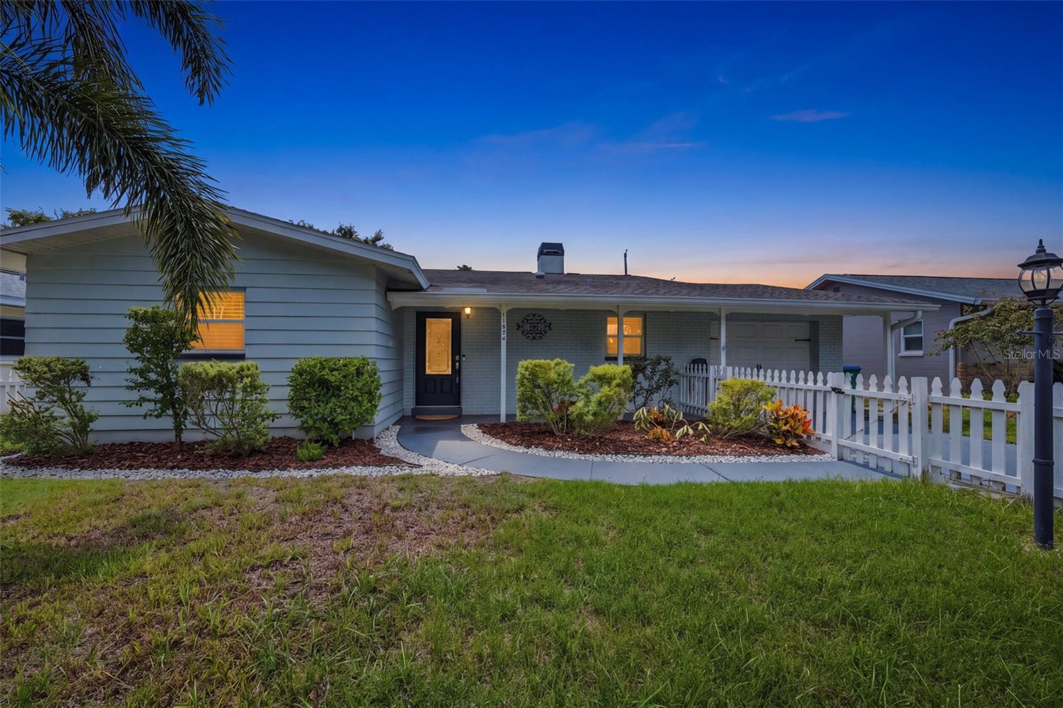
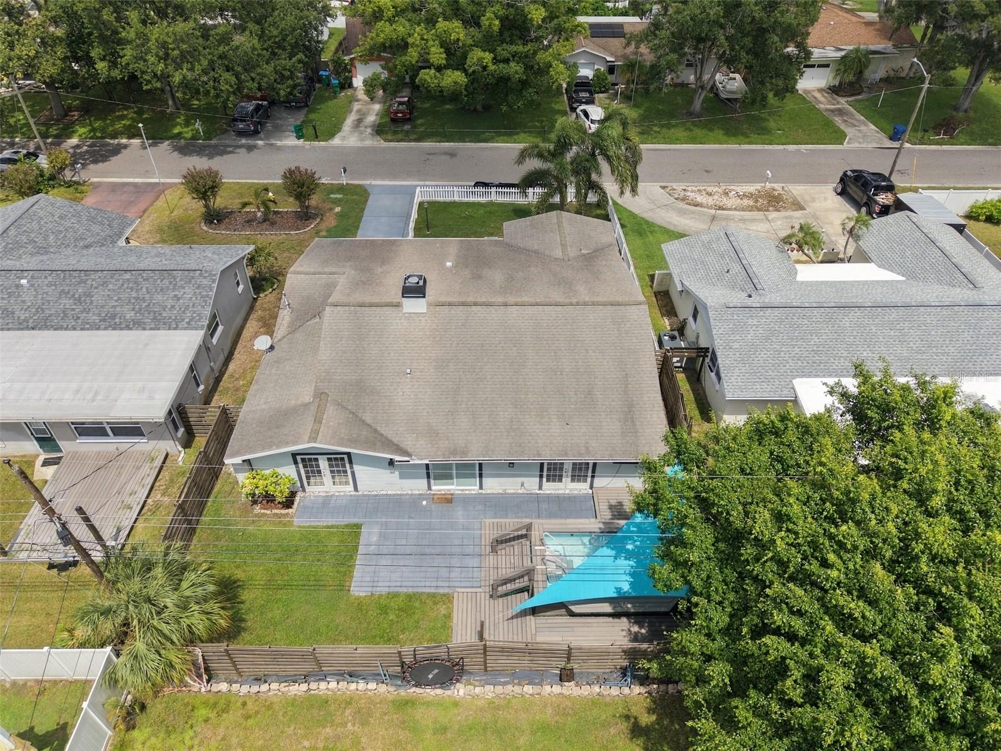
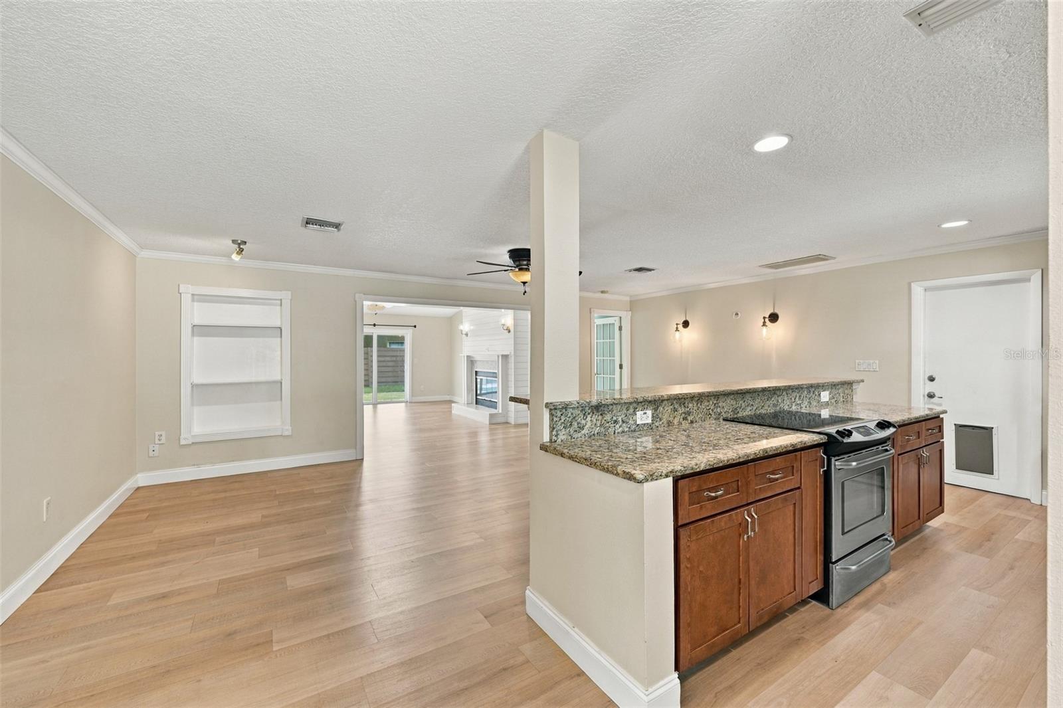
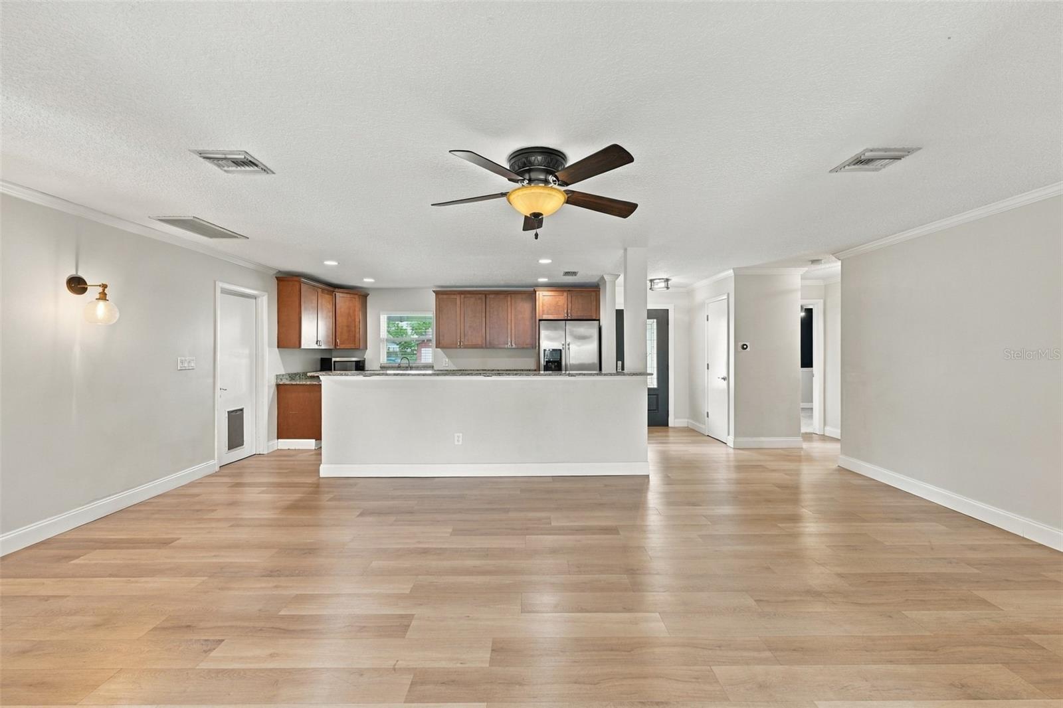
Virtually Staged. Imagine coming home to a beautifully remodeled, move-in-ready 4-bedroom, 2-bathroom home where comfort, style, and Florida living come together perfectly. Located in the desirable city of Seminole, this inviting home is designed for the way you want to live, whether you're hosting friends, gathering with family, or simply enjoying a quiet evening at home. From the moment you step inside, you'll feel the difference. The spacious, open-concept design creates an effortless flow between the living room, kitchen, and expansive family room, making it easy to stay connected with the people you love. The beautifully appointed kitchen is truly the heart of the home, featuring granite countertops, a breakfast bar, stainless steel appliances, and abundant wood cabinetry that offers both style and storage. The three-way split-bedroom floor plan provides the privacy and flexibility today's families appreciate. The spacious primary suite offers a peaceful escape at the end of the day, complete with a luxurious jetted tub and separate shower. The oversized family room invites you to slow down and enjoy the moment, with soaring vaulted ceilings and a cozy fireplace creating the perfect setting for movie nights, holiday gatherings, or relaxing with a good book. And then there's the backyard, your own private Florida retreat. French doors from the primary bedroom, family room, and third bedroom fill the home with natural light while creating a seamless connection to the outdoors. Step outside and you'll discover an inviting space featuring an inviting pool and tiki bar, perfect for entertaining, weekend gatherings, or simply enjoying beautiful Florida days and evenings at home. This is more than just a house; it's a place where memories are made, friends gather, and everyday life feels a little more special.

$3,559/mo

Est. mortgage payment based on a $535,000 home price.

All estimates are provided by Luxury Presence for informational purposes only. Actual amounts may vary.

Additional information

MLS® ID
TB8547745

Interior Features

Bedrooms
4
Bathrooms
2
Fireplace
Yes
Cooling
Yes
Heating
Yes
Basement
No

Exterior Features

Lot Size
0.14 Acres

Other Property Details

Taxes
$3,390
Tax Frequency
Annually
Association Fee Frequency
Monthly
Garage
Yes
Pool
Yes
55+/Senior Community
No

Listings courtesy of Stellar MLS as distributed by MLS GRID

All information deemed reliable but not guaranteed and should be independently verified. All properties are subject to prior sale, change or withdrawal. Neither listing broker(s) nor KVA Group shall be responsible for any typographical errors, misinformation, misprints and shall be held totally harmless. Properties displayed may be listed or sold by various participants in the MLS. 

Based on information submitted to the MLS GRID as of 11:52 AM UTC on 9/28/2026. All data is obtained from various sources and may not have been verified by broker or MLS GRID. Supplied Open House Information is subject to change without notice. All information should be independently reviewed and verified for accuracy. Properties may or may not be listed by the office/agent presenting the information.

©2026 Stellar MLS . All rights reserved.

DMCA Notice

Powered by Luxury Presence